Lauren Sharp

BEDS3
BATHS2 full
SQUARE FEET1,446
MLS#26044271
STATUSUnder Contract
PROPERTY TYPEResidential - Single Family
SUBDIVISIONBURCH ADDITION
NEIGHBORHOODHOT SPRINGS SCHOOL DISTRICT
Property Description
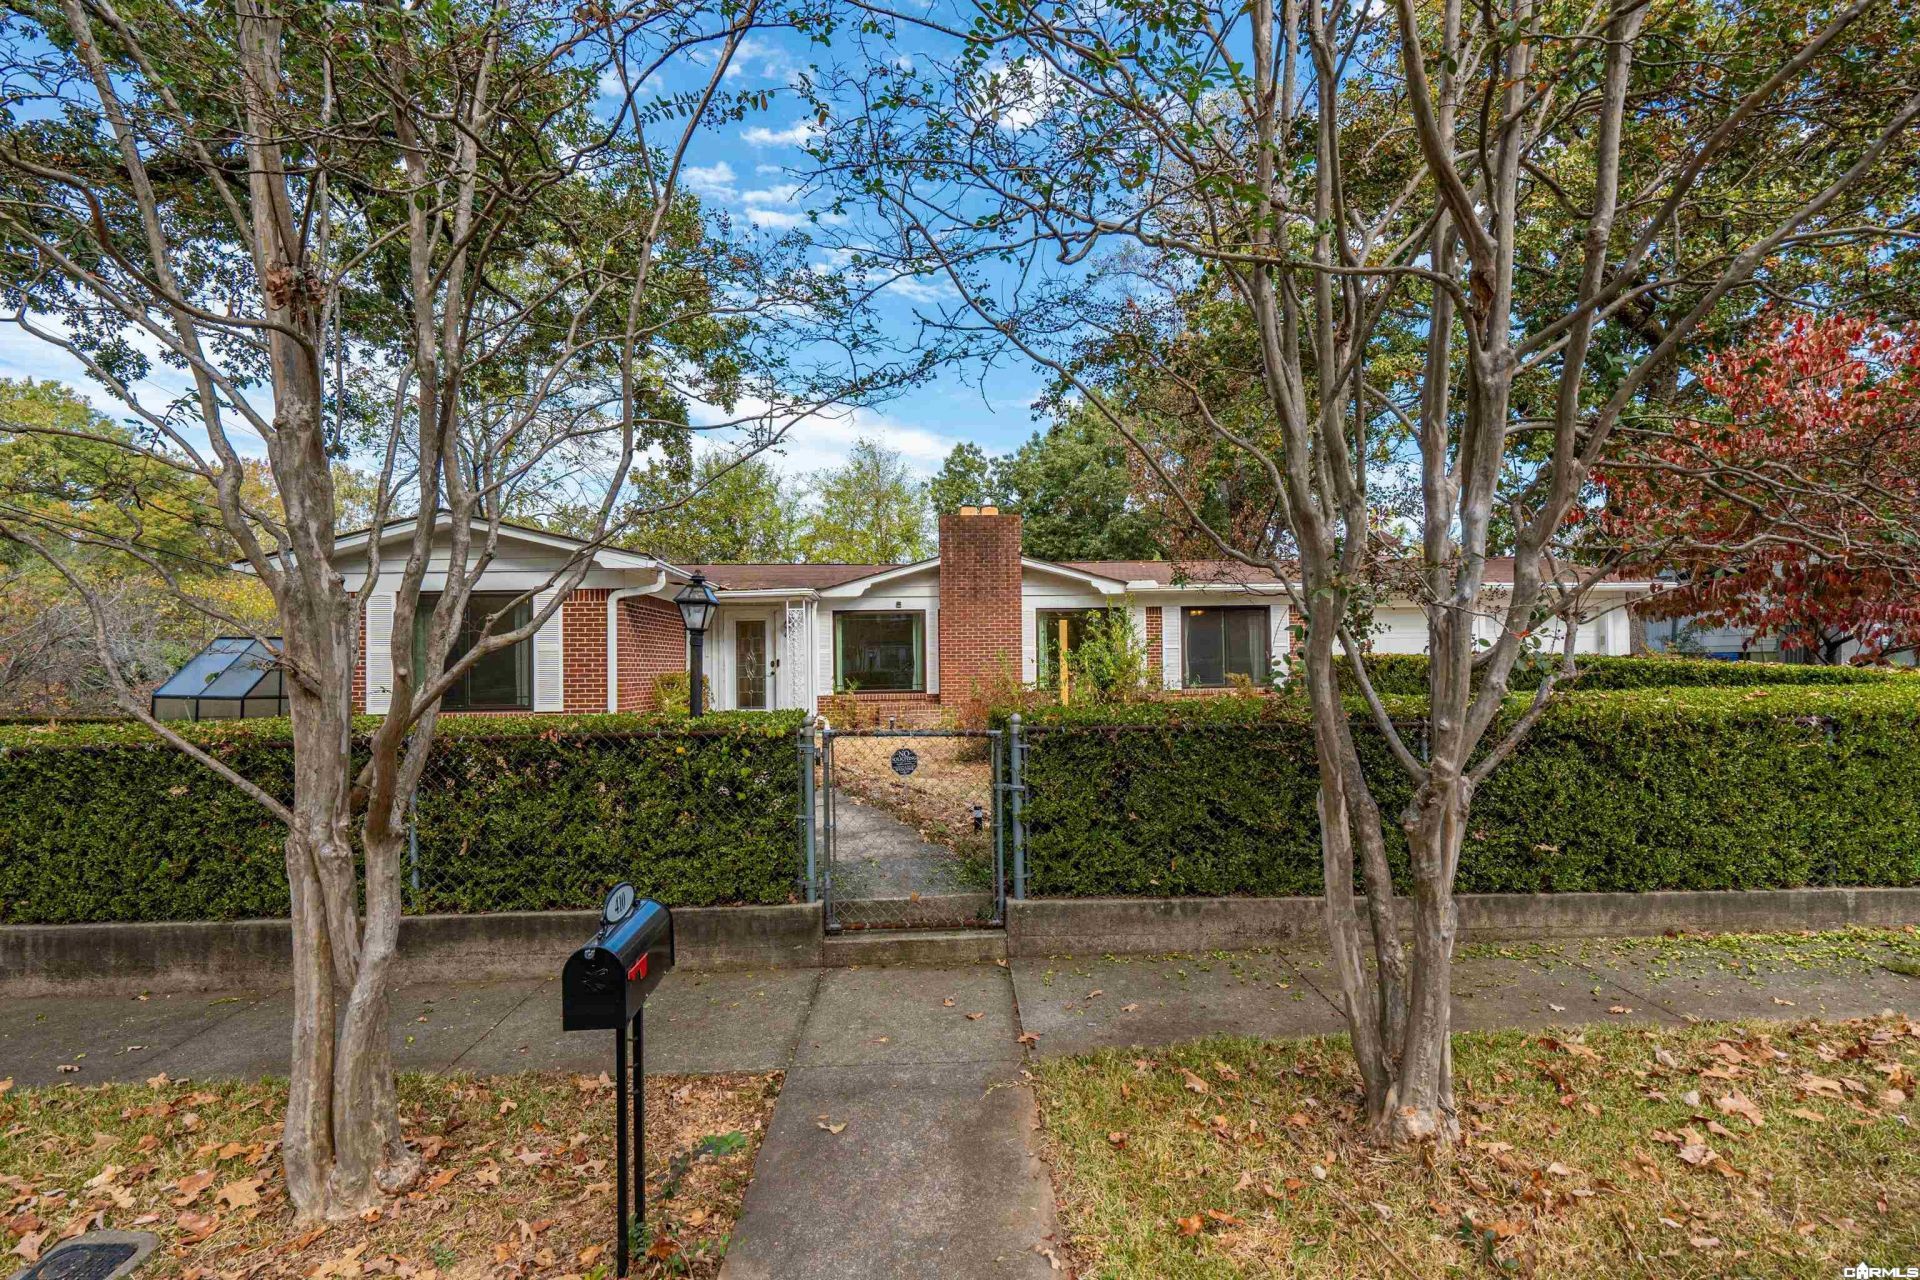
Natural light, modern updates, and space to gather. Located on Crestwood Street in a quiet, established Hot Springs neighborhood, this updated brick ranch offers the perfect blend of classic character and everyday comfort. Large new windows fill the home with sunlight, highlighting original hardwood floors and creating a bright, inviting feel throughout. The remodeled kitchen features new cabinets, countertops, flooring, and stainless-steel appliances, while fresh interior paint and updated electrical add peace of mind. The flexible floor plan includes two bedrooms plus a bonus room that works equally well as a home office, playroom, guest room, or potential third bedroom. The primary bathroom features a recently remodeled shower for a fresh, modern touch. Outside, a spacious patio is ready for cookouts, game days, and evenings with friends. The fully fenced backyard offers privacy, room to play, and mature landscaping that gives the property a well-established feel. A two-car garage provides additional storage and convenience. Just minutes from Oaklawn Racing Casino Resort, shopping, dining, and entertainment, this move-in-ready home offers updated living in one of Hot Springs' mo
Property Features
Property Type: Residential - Single Family
Basement: None
Cooling: Central
Fenced: Yes
Heating: Central Heat, Heat Pump
Home Style: Ranch
Lot Size: 0.18 Acres
Roof Type: Architectural Shingle
Stories: 1.0
Taxes: $784
Year Built: 1955
Amenities
Washer Connection
Washer-Stays
Dryer Connection-Gas
Dryer-Stays
Water Heater-Gas
Smoke Detector(s)
Ceiling Fan(s)
Walk-in Shower
Patio
Porch
Fully Fenced
Partially Fenced
Outside Storage Area
Guttering
Wood Fence
Feature Descriptions
Appliance(s)/Kitchen Equipment: Free-Standing Stove, Microwave, Electric Range, Dishwasher, Disposal, Pantry, Refrigerator-Stays, Ice Maker Connection
Days on Site: 7
Dining: Eat-In Kitchen, Separate Dining Room
Exterior: Brick, Wood
Fireplace: Gas Logs Present
Flooring: Vinyl, Wood
Lot descriprion: Level, Corner Lot, Extra Landscaping
Lot Dimensions: 0.18 acre(s)
Other Room(s): Bonus Room
Parking Notes: Auto Door Opener, Garage, Two Car
Sewer: Public Sewer
Water: Public Water
Listed By / Shown By
Listed By
Agency Name: Crye-Leike REALTORS

Shown By
Agent Name: Lauren Sharp
Agent Phone: (501) 318-4896
Source: Arkansas MLS
Estimate Your Payment
Estimated Payment
$ 631.71 per month $500.75 Principal & Interest $65.33 Property Tax $65.63 Homeowner's InsuranceChange Payment Information
Privacy Policy / DMCA Notice / ADA Accessibility


This site is hosted, designed and copyright
© 1994 - 2026 by
Delta Media Group, Inc. -- Patent Pending --
410 Crestwood Street | MLS# 26044271
This single family home located at 410 Crestwood Street, Hot Springs National Park, AR 71913 is currently listed for sale by Crye-Leike REALTORS, with an asking price of $225,000. This property was built in 1955 and has 3 bedrooms and 2 full baths with 1446 sq. ft. Crestwood Street is located in the BURCH ADDITION subdivision. Search BURCH ADDITION real estate on laurensharp.crye-leike.com today.