Lauren Sharp

BEDS3
BATHS2 full
SQUARE FEET1,738
MLS#156603
STATUSActive
PROPERTY TYPEResidential - Single Family
SUBDIVISIONTownsquare
NEIGHBORHOODLAKESIDE
SCHOOLLakeside
Property Description
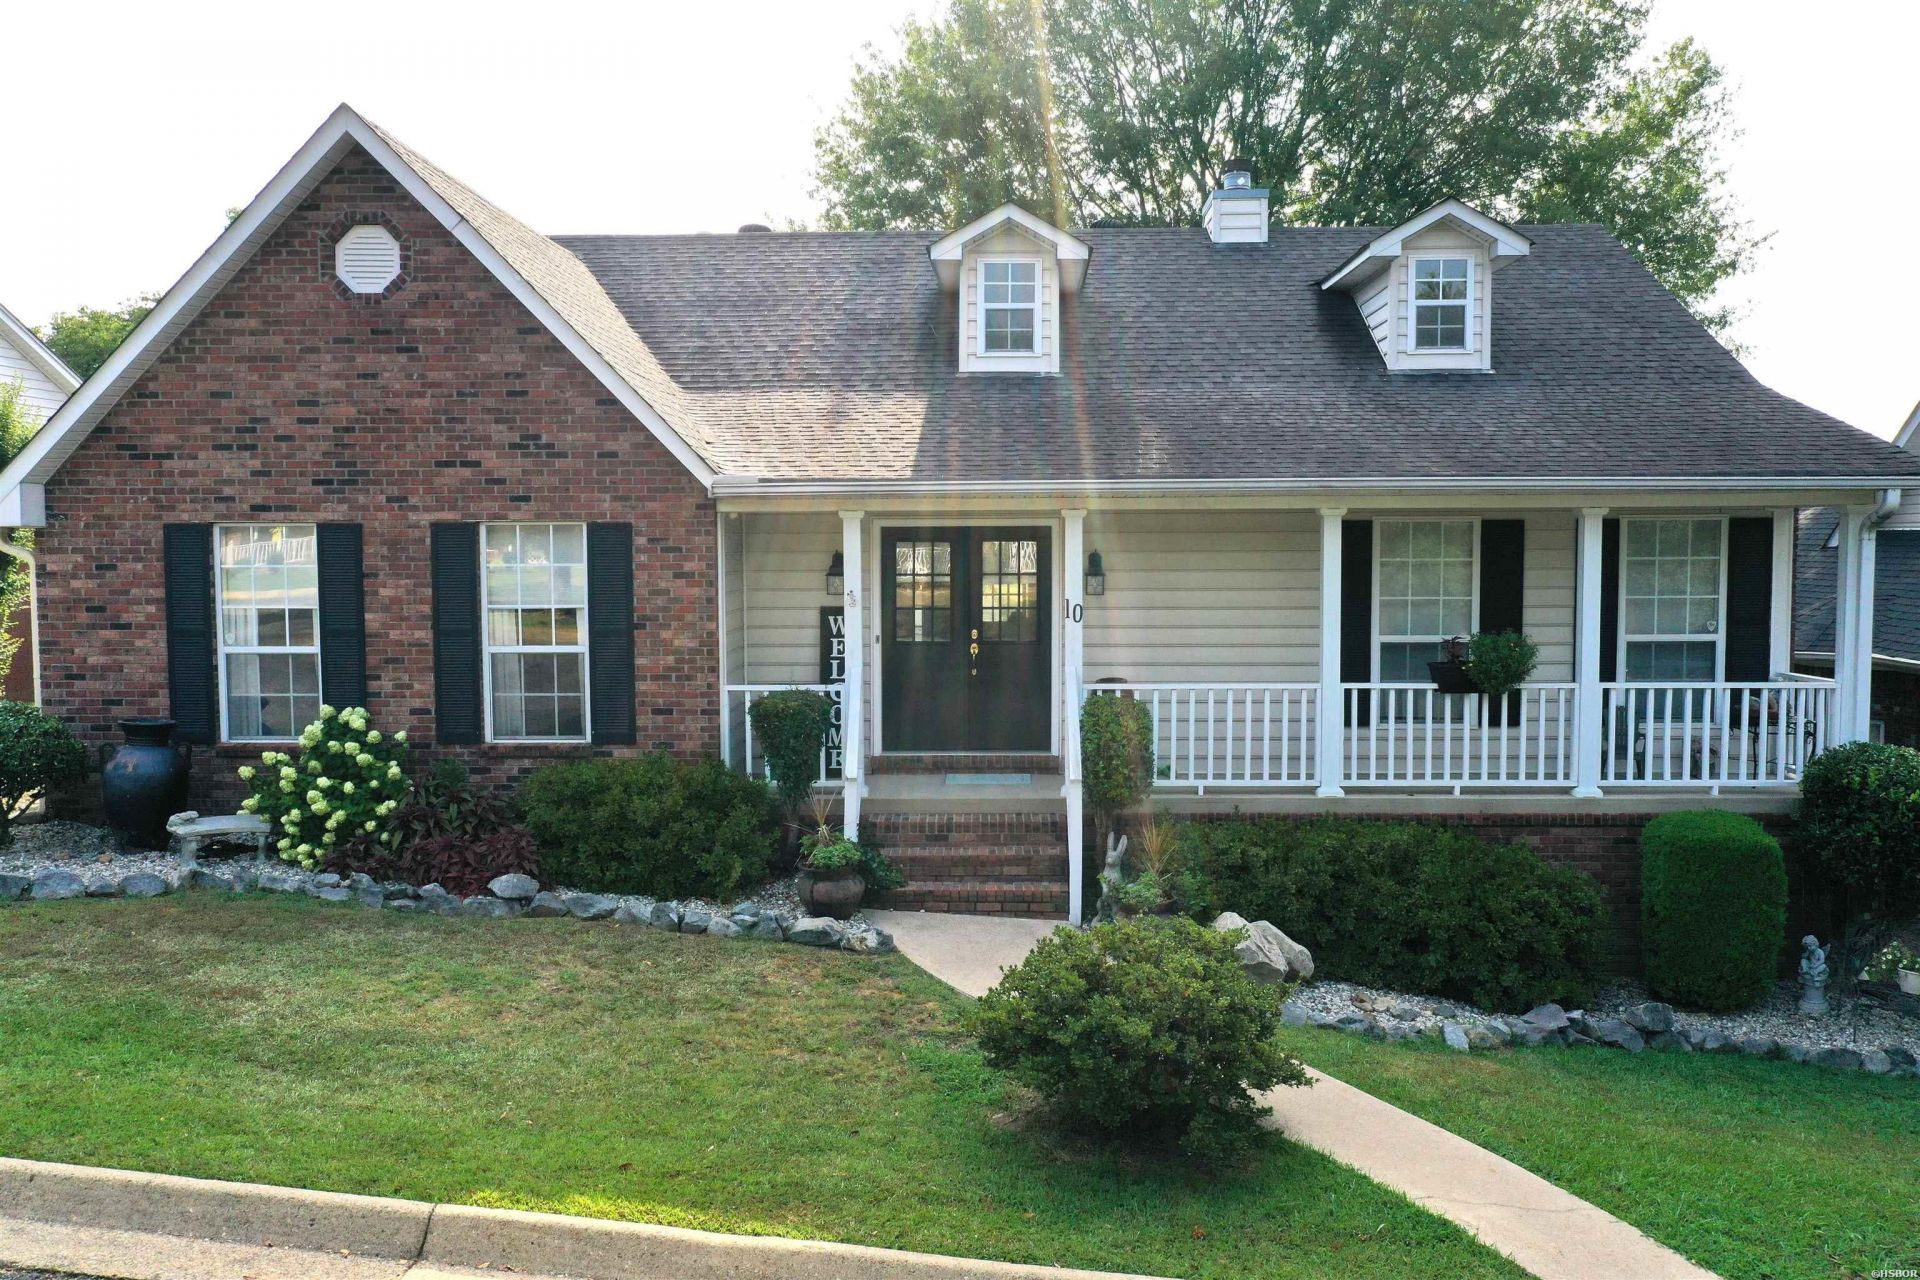
A charming one-level gem that feels instantly welcoming and wonderfully livable. Tucked inside a gated community near Hot Springs Country Club, shopping, and top medical facilities, this three-bedroom, two-bath cutie blends comfort, convenience, and style in all the right ways. The split floorplan gives the primary suite peaceful separation, while the secondary bedrooms sit on their own wing?ideal for guests, kids, or a dedicated office. Step inside and you're greeted by vaulted ceilings that lift the space and fill it with natural light. The heart of the home flows easily from living to dining to kitchen, creating an airy, open feel perfect for everyday living. The primary bath has been beautifully updated with a new walk-in shower, adding a fresh, modern touch. Outside, thoughtful extra landscaping enhances curb appeal and creates a lush, inviting setting. The rear-entry garage keeps the front elevation clean and charming, giving the home that picture-perfect cottage vibe. Super cute, move-in ready, and ideally located?this one checks all the boxes for easy, comfortable living in one of Hot Springs' most desirable gated communities.
Property Features
Property Type: Residential - Single Family
Fenced: Yes
Garage: 2 car attached
Lot Size: 65 X 100
Property Type: Residential Single Family
Roof Type: Composition
Stories: 1.0
Taxes: $1,161
Year Built: 1997
Feature Descriptions
Appliances: Microwave, Electric Range, Dishwasher, Disposal
Association/Condo Fees: 125
Association/Condo Includes: Entrance Security, Gated Entrance, Private Roads
Community Features: Playground, Mandatory Fee, Gated Entrance, No Nightly Rental
Days on Site: 1
Dining: Eat-In Kitchen, Living/Dining Combo
Energy: Insulated Windows
Exterior: Brick, Vinyl
Exterior: Patio, Deck, Fenced Back Yard
Fireplace: Gas Logs, Gas Starter, Woodburning - Prefab.
Flooring: Carpet, Tile, Wood
Foundation: Crawl Space
Heating/Cooling: Central Cool - Electric, Central Heat - Gas
Interior: Walk-in Shower
Lot: Extra Landscaping, In Subdivision
Lot Dimensions: 65 X 100
Parking: Auto Door Opener, Garage, Rear Entry, Two Car
Road Surface: Paved
Utilities: Sewer - Municipal, Water - Municipal, Electric Entergy, Gas-Natural, All Underground
Local Schools
School District: Lakeside
Listed By / Shown By
Listed By
Agency Name: Crye-Leike REALTORS Hot Springs

Shown By
Agent Name: Lauren Sharp
Agent Phone: (501) 318-4896
Source: Hot Springs MLS
Estimate Your Payment
Estimated Payment
$ 763.82 per month $589.78 Principal & Interest $96.75 Property Tax $77.29 Homeowner's InsuranceChange Payment Information
Privacy Policy / DMCA Notice / ADA Accessibility


This site is hosted, designed and copyright
© 1994 - 2026 by
Delta Media Group, Inc. -- Patent Pending --
10 Manchester Lane | MLS# 156603
This single family home located at 10 Manchester Lane, Hot Springs, AR is currently listed for sale by Crye-Leike REALTORS Hot Springs, with an asking price of $265,000. This property was built in 1997 and has 3 bedrooms and 2 full baths with 1738 sq. ft. Manchester Lane is located in the Townsquare subdivision within the Lakeside school district. Search Townsquare real estate on laurensharp.crye-leike.com today.