Lauren Sharp

BEDS3
BATHS1 full 1 partial
SQUARE FEET1,922
MLS#26021231
STATUSNew Listing
PROPERTY TYPEResidential - Single Family
SUBDIVISIONMetes & Bounds
NEIGHBORHOODPOLK COUNTY
Property Description
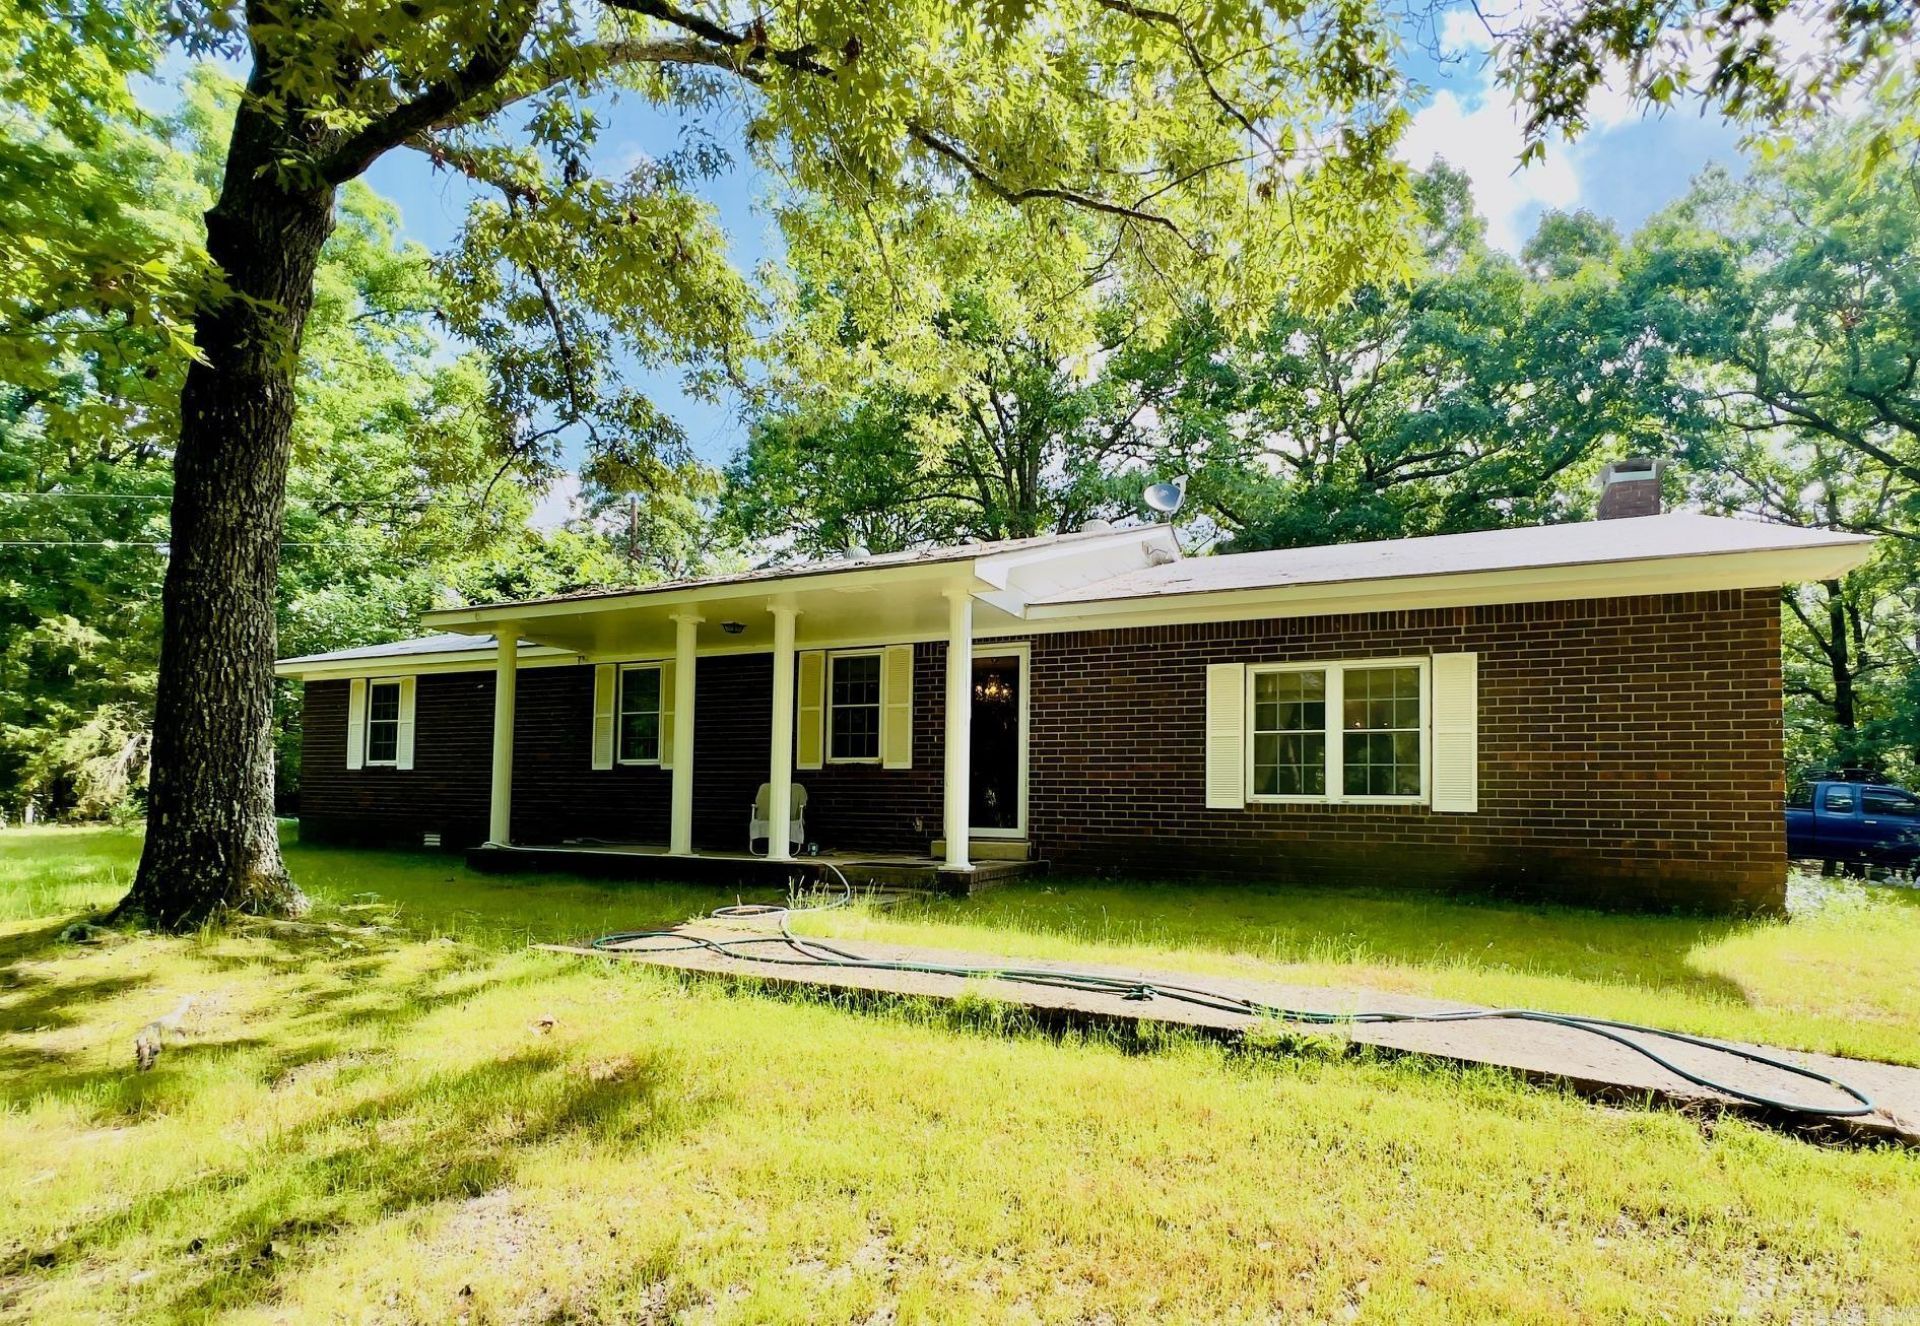
Spacious brick home with beautiful large shade trees in private location just off paved county road. You're going to love this 1922 sq ft home offering a large living area with brick accent wall, woodburning fireplace with insert and beamed ceiling. Well-arranged kitchen with ample cabinets and breakfast bar. Designated dining area, den, nice sized bedrooms, laundry room, roomy full bathroom, currently being updated. You'll appreciate both public water, well, natural gas, septic on property. Septic system inspected and pumped in 2025. Central Heat & Air 5 yrs old. 14x45 RV carport with slab, electric, dump station for convince . 18x30 shop with vehicle lift, spray insulation, heat & air. Nice outbuilding with electric. Must see property.
Property Features
Property Type: Residential - Single Family
Cooling: Central
Home Style: Ranch
Lot Size: 5.97 Acres
Roof Type: Composition
Stories: 1.0
Taxes: $1,286
Year Built: 1980
Amenities
Washer Connection
Washer-Stays
Dryer Connection-Electric
Dryer-Stays
Patio
Porch
Outside Storage Area
Shop
RV Parking
Feature Descriptions
Appliance(s)/Kitchen Equipment: Built-In Stove, Dishwasher, Refrigerator-Stays
Dining: Separate Dining Room, Breakfast Bar
Exterior: Brick
Fireplace: Woodburning-Site-Built, Insert Unit, Blowers
Flooring: Carpet, Vinyl, Laminate
Lot descriprion: Sloped, Level, Rural Property, Wooded, Cleared
Lot Dimensions: 5.97 acre(s)
Other Room(s): Den/Family Room, Laundry
Parking Notes: Carport, Parking Pads
Sewer: Septic
Water: Public Water, Well
Wooded: Yes
Listed By / Shown By
Listed By
Agency Name: Ouachita Hometown Realtors
Agency Phone: 479-234-6006
Shown By
Agent Name: Lauren Sharp
Agent Phone: (501) 318-4896
Agency Title: Crye-Leike Real Estate Services

Source: Arkansas MLS
Estimate Your Payment
Estimated Payment
$ 774.23 per month $589.78 Principal & Interest $107.17 Property Tax $77.29 Homeowner's InsuranceChange Payment Information
Privacy Policy / DMCA Notice / ADA Accessibility


This site is hosted, designed and copyright
© 1994 - 2026 by
Delta Media Group, Inc. -- Patent Pending --
119 Polk Road 284 | MLS# 26021231
This single family home located at 119 Polk Road 284, Hatfield, AR 71945 is currently listed for sale with an asking price of $265,000. This property was built in 1980 and has 3 bedrooms and 1 full and 1 partial baths with 1922 sq. ft. Polk Road 284 is located in the Metes & Bounds subdivision. Search Metes & Bounds real estate on laurensharp.crye-leike.com today.