Lauren Sharp

BEDS3
BATHS2 full
SQUARE FEET1,568
MLS#26041091
STATUSNew Listing
PROPERTY TYPEResidential - Single Family
SUBDIVISIONVILLAGE AT ROCKY RIDGE
NEIGHBORHOODHEBER SPRINGS
Property Description
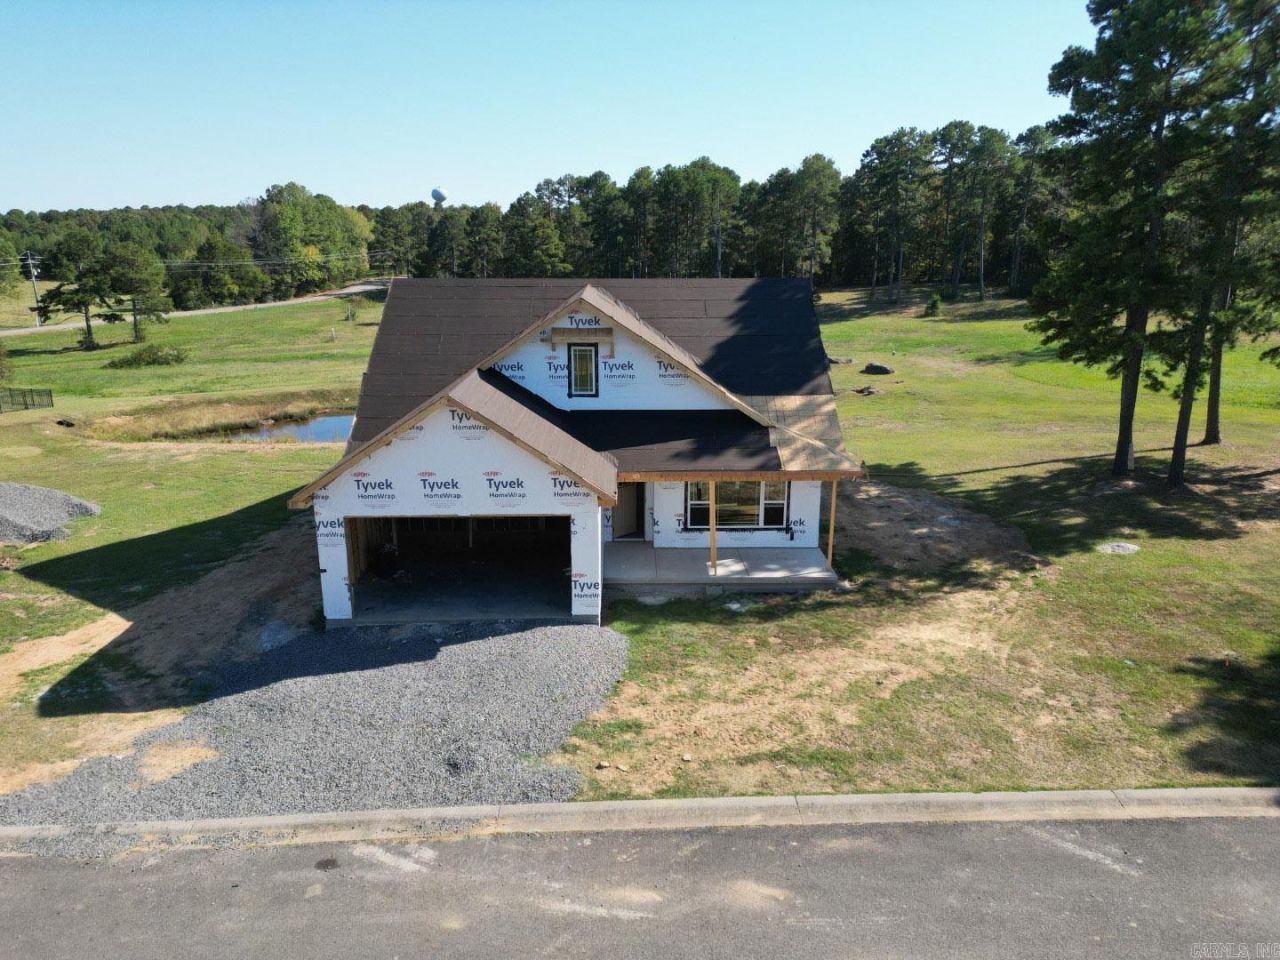
Welcome to 121 Prairie Lane in Rocky Ridge Subdivision! This beautiful new construction home offers the perfect combination of quality finishes, thoughtful design, and a peaceful pondside setting. Featuring 3 bedrooms, 2 bathrooms, and a 2 car garage, this home has an inviting open floor plan with a spacious great room, dining area, and kitchen designed for everyday living and entertaining. Enjoy custom cabinetry, gorgeous quartz countertops, a kitchen island, and a beautifully tiled shower. The primary suite features a private bath and walk in closet, while the additional bedrooms offer generous closet space. A convenient mudroom, covered front porch, and covered rear porch add to the home's appeal. Relax outdoors and enjoy the peaceful pond setting right in your backyard! Located in a desirable Heber Springs neighborhood just minutes from Greers Ferry Lake, Dam Site Marina, boating, fishing, and all the recreation this beautiful area has to offer. Don't miss your opportunity to own a brand new home near the lake!
Property Features
Property Type: Residential - Single Family
Cooling: Central
Heating: Central Heat
Home Style: Traditional
Lot Size: 0.13 Acres
Roof Type: Composition
Stories: 1.0
Taxes: $2,967
Amenities
Walk-in Shower
Porch
Feature Descriptions
Appliance(s)/Kitchen Equipment: Free-Standing Stove
Dining: Kitchen/Dining Combo, Living/Dining Combo
Exterior: Metal/Vinyl Siding
Fireplace: LED Electric Fireplace
Flooring: Wood
Lot descriprion: Level
Lot Dimensions: 0.13 acre(s)
Other Room(s): Laundry
Parking Notes: Garage, Two Car
Sewer: Public Sewer
Water: Public Water
Listed By / Shown By
Listed By
Agency Name: Crye*Leike Brock Real Estate

Shown By
Agent Name: Lauren Sharp
Agent Phone: (501) 318-4896
Source: Arkansas MLS
Estimate Your Payment
Estimated Payment
$ 1,115.59 per month $767.73 Principal & Interest $247.25 Property Tax $100.61 Homeowner's InsuranceChange Payment Information
Privacy Policy / DMCA Notice / ADA Accessibility


This site is hosted, designed and copyright
© 1994 - 2026 by
Delta Media Group, Inc. -- Patent Pending --
121 Prairie Lane | MLS# 26041091
This single family home located at 121 Prairie Lane , Heber Springs, AR 72543 is currently listed for sale by Crye*Leike Brock Real Estate, with an asking price of $344,960. This property has 3 bedrooms and 2 full baths with 1568 sq. ft. Prairie Lane is located in the VILLAGE AT ROCKY RIDGE subdivision. Search VILLAGE AT ROCKY RIDGE real estate on laurensharp.crye-leike.com today.