Lauren Sharp

BEDS3
BATHS2 full
SQUARE FEET1,835
MLS#26030604
STATUSNew Listing
PROPERTY TYPEResidential - Single Family
SUBDIVISIONHickory Hills
NEIGHBORHOODLAKESIDE SCHOOL DISTRICT
Property Description
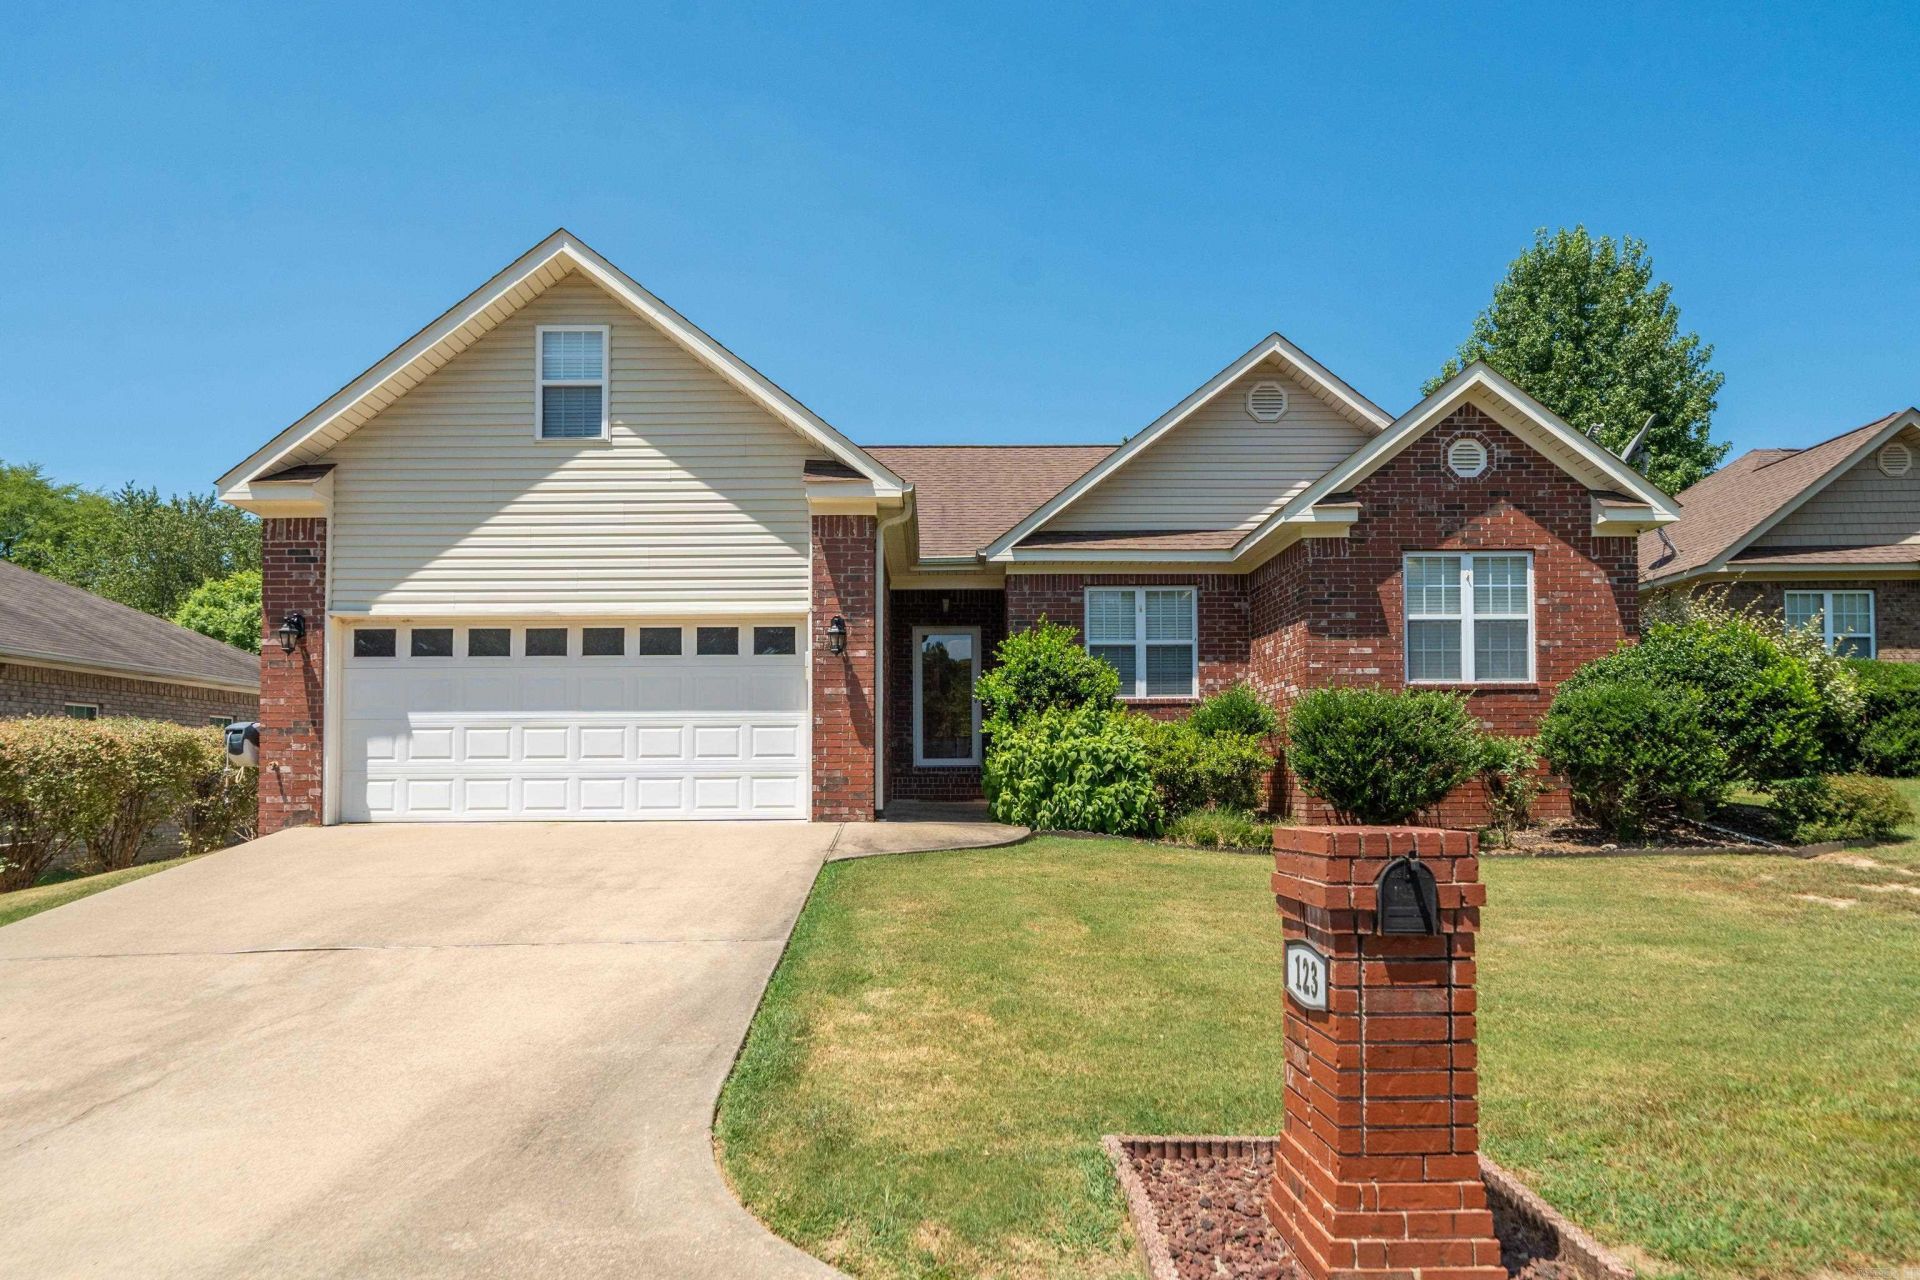
Discover this beautifully maintained 3-bedroom, 2-bath brick home located in a desirable gated subdivision within the Lakeside School District. Offering an impressive combination of comfort, style, and outstanding amenities, this property is the only home in the neighborhood featuring a private in-ground swimming pool. Inside, the spacious living area welcomes you with elegant tray ceilings, abundant natural light, and stylish architectural details throughout. The well-designed floor plan provides comfortable everyday living while offering plenty of space for entertaining family and friends. Upstairs, a versatile bonus room adds valuable flexibility and could easily serve as a fourth bedroom, home office, media room, playroom, or guest space. Outdoor living is a true highlight of this exceptional property. The large covered back patio offers an ideal setting for relaxing, grilling, and entertaining while overlooking the private pool. A hot tub may also be negotiable, creating the perfect backyard retreat for year-round enjoyment. Additional features include a natural gas whole-house generator, providing added security and peace of mind during unexpected power outages.
Property Features
Property Type: Residential - Single Family
Cooling: Central
Heating: Central Heat
Home Style: Ranch
Lot Size: 0.15 Acres
Roof Type: Composition
Stories: 1.0
Taxes: $1,270
Year Built: 2007
Amenities
Inground Pool
Guttering
Feature Descriptions
Appliance(s)/Kitchen Equipment: Microwave, Electric Range, Dishwasher, Disposal, Pantry
Area Amenities: Gated Entrance
Days on Site: 2
Dining: Kitchen/Dining Combo, Breakfast Bar
Exterior: Brick
Fireplace: Gas Starter, Gas Logs Present
Flooring: Carpet, Tile
Lot descriprion: Level, Extra Landscaping, In Subdivision
Lot Dimensions: 0.15 acre(s)
Other Room(s): Bonus Room
Parking Notes: Garage, Two Car
Sewer: Public Sewer
Swimming Pool: Yes
Water: Public Water
Listed By / Shown By
Listed By
Agency Name: The Goff Group Real Estate Company
Agency Phone: 501-525-0908
Shown By
Agent Name: Lauren Sharp
Agent Phone: (501) 318-4896
Agency Title: Crye-Leike Real Estate Services

Source: Arkansas MLS
Estimate Your Payment
Estimated Payment
$ 936.52 per month $734.44 Principal & Interest $105.83 Property Tax $96.25 Homeowner's InsuranceChange Payment Information
Privacy Policy / DMCA Notice / ADA Accessibility


This site is hosted, designed and copyright
© 1994 - 2026 by
Delta Media Group, Inc. -- Patent Pending --
123 Leatherwood Loop | MLS# 26030604
This single family home located at 123 Leatherwood Loop, Hot Springs, AR 71901 is currently listed for sale with an asking price of $330,000. This property was built in 2007 and has 3 bedrooms and 2 full baths with 1835 sq. ft. Leatherwood Loop is located in the Hickory Hills subdivision. Search Hickory Hills real estate on laurensharp.crye-leike.com today.