Lauren Sharp

BEDS3
BATHS3 full
SQUARE FEET2,626
MLS#26035103
STATUSActive
PROPERTY TYPEResidential - Single Family
SUBDIVISIONVALLE
NEIGHBORHOODHOT SPRINGS VILLAGE (JESSIEVILLE SD)
Property Description
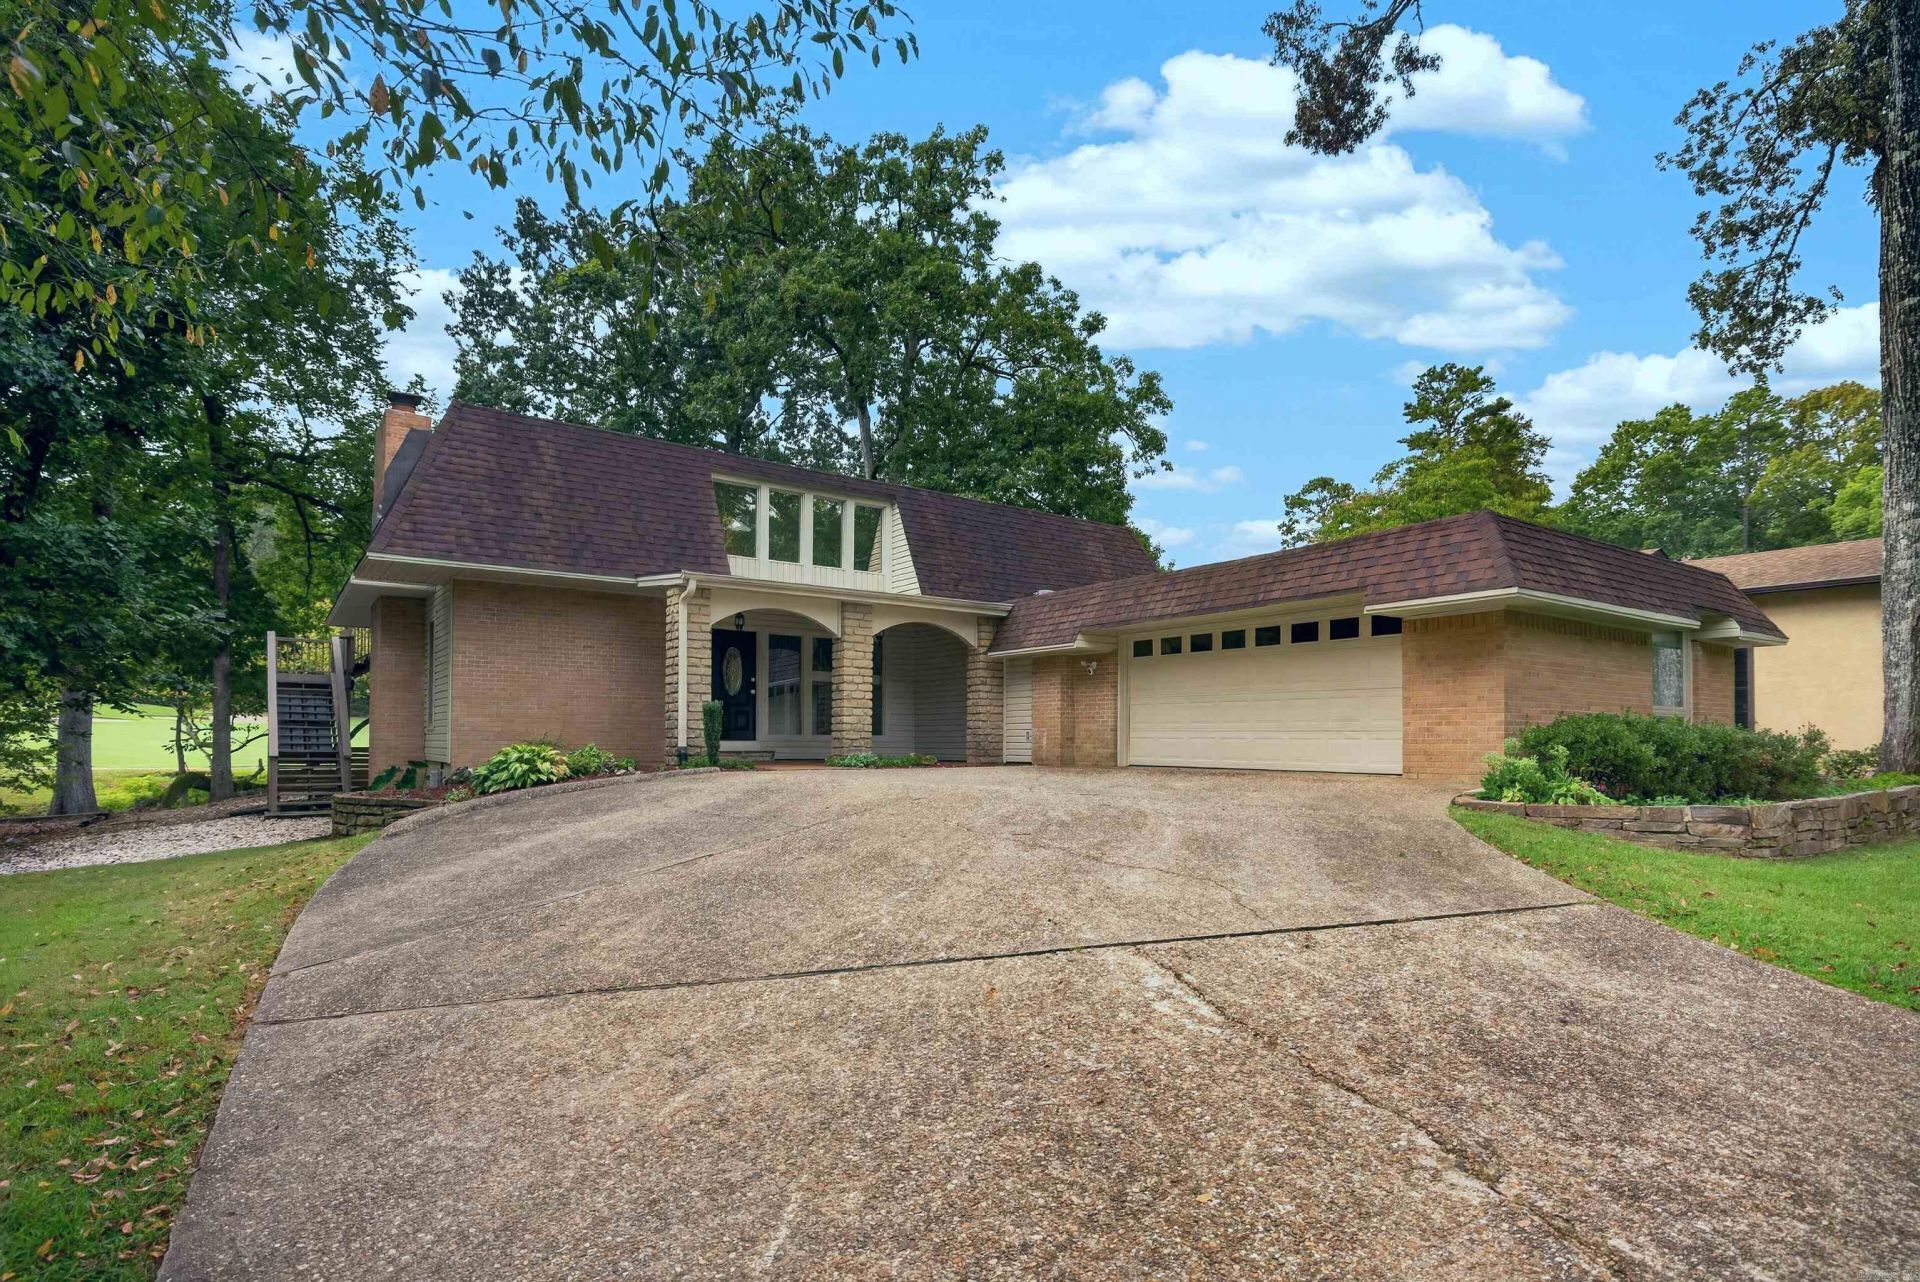
Welcome to a beautiful 3-bed, 3 bath family home where comfort, style and outdoor living come together. Ideally positioned with golf course frontage, near dining, swimming pool, pickleball courts and walking trails, this inviting residence offers peaceful views and a setting designed for everyday enjoyment. The heart of the home is a chef's kitchen, thoughtfully designed with upgraded appliances for entertaining and family gatherings. Step outside to the covered patio, the perfect spot for morning coffee, dining or relaxing while taking in the golf course views. Enjoy grilling in the outdoor kitchen space. Pet owners will appreciate the dedicated dog run and doggy door. UV-shield windows provide energy efficiency and help protect the home's interiors from sunlight. With 3 bedrooms, 3 full baths, and 2 living areas there's plenty of space for family, guests, and flexible living. LVP flooring 2020, roof replaced 2019, kitchen updated 2025 with smart appliances, HVAC's 2019 & 2023, new windows downstairs, upstairs deck replaced 2023. New Pex water line under house. See additional document for more updates.
Property Features
Property Type: Residential - Single Family
Fenced: Yes
Heating: Heat Pump
Home Style: Contemporary
Lot Size: 0.26 Acres
Roof Type: Architectural Shingle
Stories: 2.0
Taxes: $1,882
Year Built: 1974
Amenities
Washer Connection
Dryer Connection-Electric
Water Heater-Electric
Ceiling Fan(s)
Walk-in Shower
Breakfast Bar
Kit Counter- Granite Slab
Patio
Deck
Partially Fenced
Dog Run
Iron Fence
Feature Descriptions
Appliance(s)/Kitchen Equipment: Free-Standing Stove, Microwave, Dishwasher, Disposal, Refrigerator-Stays
Area Amenities: Swimming Pool(s), Tennis Court(s), Security, Picnic Area, Mandatory Fee, Marina, Golf Course, Fitness/Bike Trail
Days on Site: 47
Dining: Separate Dining Room, Breakfast Bar
Exterior: Metal/Vinyl Siding, Stone
Fireplace: Woodburning-Site-Built
Flooring: Carpet, Vinyl, Tile
Lot descriprion: Level, Golf Course Frontage
Lot Dimensions: 0.26 acre(s)
Other Room(s): Den/Family Room, Workshop/Craft
Parking Notes: Two Car
Security: yes
Listed By / Shown By
Listed By
Agency Name: McGraw Realtors - HSV
Agency Phone: 501-922-0707
Shown By
Agent Name: Lauren Sharp
Agent Phone: (501) 318-4896
Agency Title: Crye-Leike Real Estate Services

Source: Arkansas MLS
Estimate Your Payment
Estimated Payment
$ 1,110.86 per month $843.49 Principal & Interest $156.83 Property Tax $110.54 Homeowner's InsuranceChange Payment Information
Privacy Policy / DMCA Notice / ADA Accessibility


This site is hosted, designed and copyright
© 1994 - 2026 by
Delta Media Group, Inc. -- Patent Pending --
13 Durango Way | MLS# 26035103
This single family home located at 13 Durango Way, Hot Springs Village, AR 71909 is currently listed for sale with an asking price of $379,000. This property was built in 1974 and has 3 bedrooms and 3 full baths with 2626 sq. ft. Durango Way is located in the VALLE subdivision. Search VALLE real estate on laurensharp.crye-leike.com today.