Lauren Sharp

BEDS3
BATHS2 full 1 partial
SQUARE FEET2,256
MLS#26020875
STATUSPrice Change
PROPERTY TYPEResidential - Single Family
SUBDIVISIONOakridge Lake Estates
NEIGHBORHOODLAKE HAMILTON SCHOOL DISTRICT
Property Description
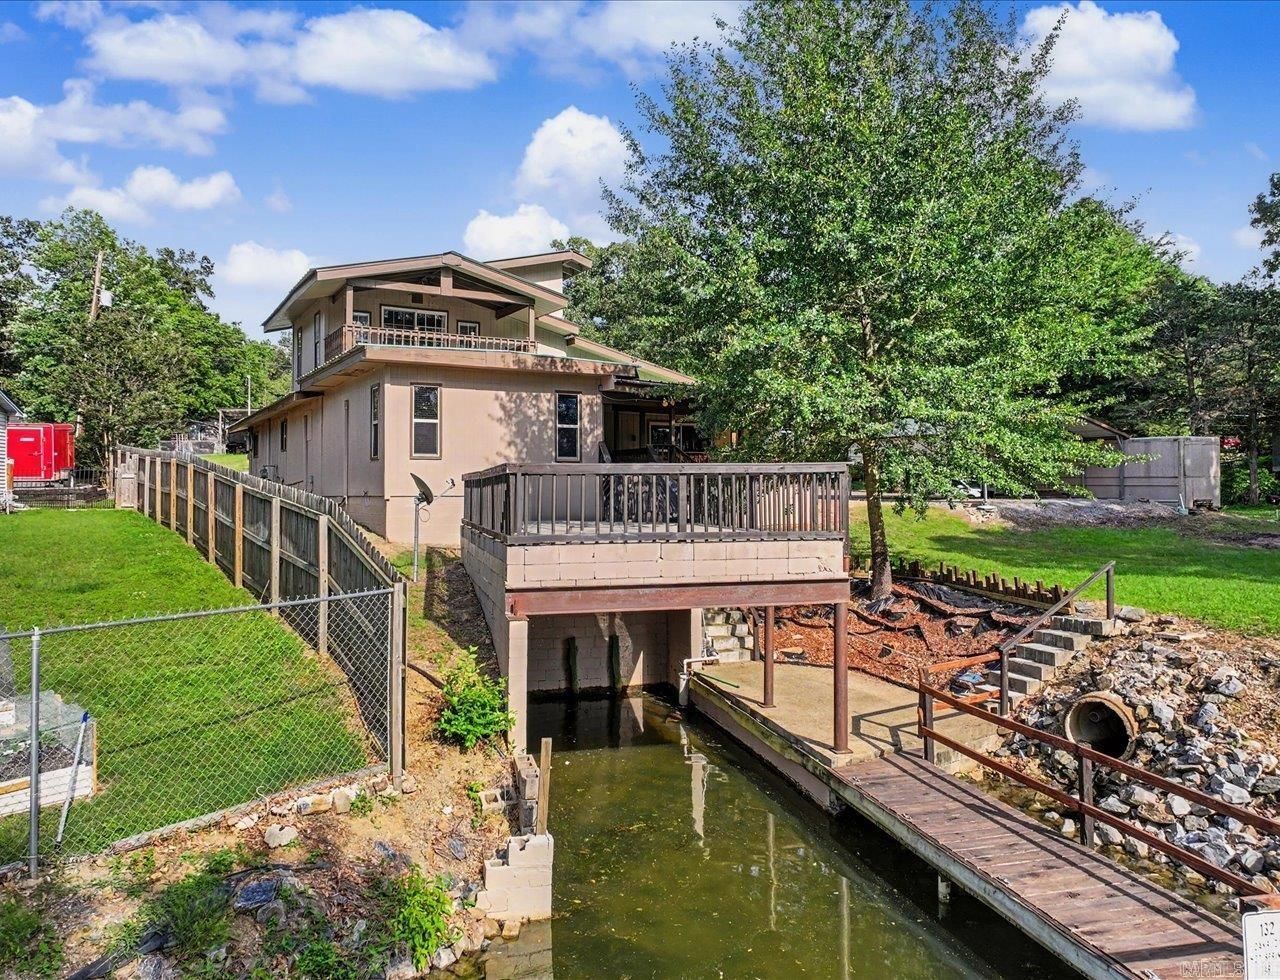
Lakefront Home with Private Boat Slip in Lake Hamilton School District Enjoy the best of Lake Hamilton living in this well-maintained 3-bedroom, 2.5-bath waterfront home, ideally located in the highly sought-after Lake Hamilton School District. Whether you're looking for a full-time residence, weekend getaway, or vacation rental investment The home includes a private boat slip/boathouse and is located adjacent to the neighborhood's private boat launch, available for use by a limited number of homeowners. The spacious back deck features both covered and open-air living areas, providing an ideal space for entertaining, dining, or relaxing while enjoying the peaceful waterfront setting. primary suite offers an oversized walk-in shower and a generous walk-in closet. A 2023 HVAC mini-split system provides efficient climate control, and all kitchen appliances convey. Most furnishings may also convey with an acceptable offer, offering a move-in-ready opportunity. Conveniently located near shopping, dining, marinas, golf, Oaklawn, and all that Hot Springs has to offer. Metal roof
Property Features
Property Type: Residential - Single Family
Basement: Full, Unfinished
Basement: Yes
Cooling: Central
Heating: Central Heat, Zoned Units
Home Style: Traditional
Lot Size: 0.29 Acres
Roof Type: Metal
Stories: 1.0
Taxes: $3,014
Year Built: 1965
Amenities
Washer Connection
Washer-Stays
Dryer Connection-Electric
Dryer-Stays
Water Heater-Gas
Security System
Walk-In Closet(s)
Ceiling Fan(s)
Walk-in Shower
Breakfast Bar
Patio
Deck
Porch
Outside Storage Area
Guttering
Storm Cellar
Shop
Boat Dock
Covered Patio
Feature Descriptions
Appliance(s)/Kitchen Equipment: Free-Standing Stove, Gas Range, Dishwasher, Disposal, Refrigerator-Stays
Area Amenities: No Fee
Days on Site: 54
Dining: Separate Dining Room, Kitchen/Dining Combo, Breakfast Bar
Exterior: Metal/Vinyl Siding
Fireplace: None
Flooring: Luxury Vinyl
Lake Name: Hamilton
Lot descriprion: Level, Cleared, River/Lake Area, Lake View, Lake Front, Common to Lake, Waterfront
Lot Dimensions: 0.29 acre(s)
Other Room(s): Bonus Room, Laundry, Basement
Parking Notes: Carport
River Name: Ouachita River
Security: yes
Sewer: Public Sewer
Special View Info: Lake
Water: Public Water
Local Schools
High School: Lake Hamilton
Middle School: Lake Hamilton
Elementary School: Lake Hamilton
Listed By / Shown By
Listed By
Agency Name: Keller Williams Realty The Bergeron Group
Agency Phone: 501-463-6328
Shown By
Agent Name: Lauren Sharp
Agent Phone: (501) 318-4896
Agency Title: Crye-Leike Real Estate Services

Source: Arkansas MLS
Estimate Your Payment
Estimated Payment
$ 1,320.99 per month $945.87 Principal & Interest $251.17 Property Tax $123.96 Homeowner's InsuranceChange Payment Information
Privacy Policy / DMCA Notice / ADA Accessibility


This site is hosted, designed and copyright
© 1994 - 2026 by
Delta Media Group, Inc. -- Patent Pending --
132 Oakridge Road | MLS# 26020875
This single family home located at 132 Oakridge Road, Hot Springs, AR 71913 is currently listed for sale with an asking price of $425,000. This property was built in 1965 and has 3 bedrooms and 2 full and 1 partial baths with 2256 sq. ft. Oakridge Road is located in the Oakridge Lake Estates subdivision. Search Oakridge Lake Estates real estate on laurensharp.crye-leike.com today.