Lauren Sharp

SQUARE FEET3,216
MLS#26031181
STATUSNew Listing
PROPERTY TYPEResidential - Single Family
SUBDIVISIONTHE VILLAGES OF WELLINGTON
NEIGHBORHOODLittle Rock
Property Description
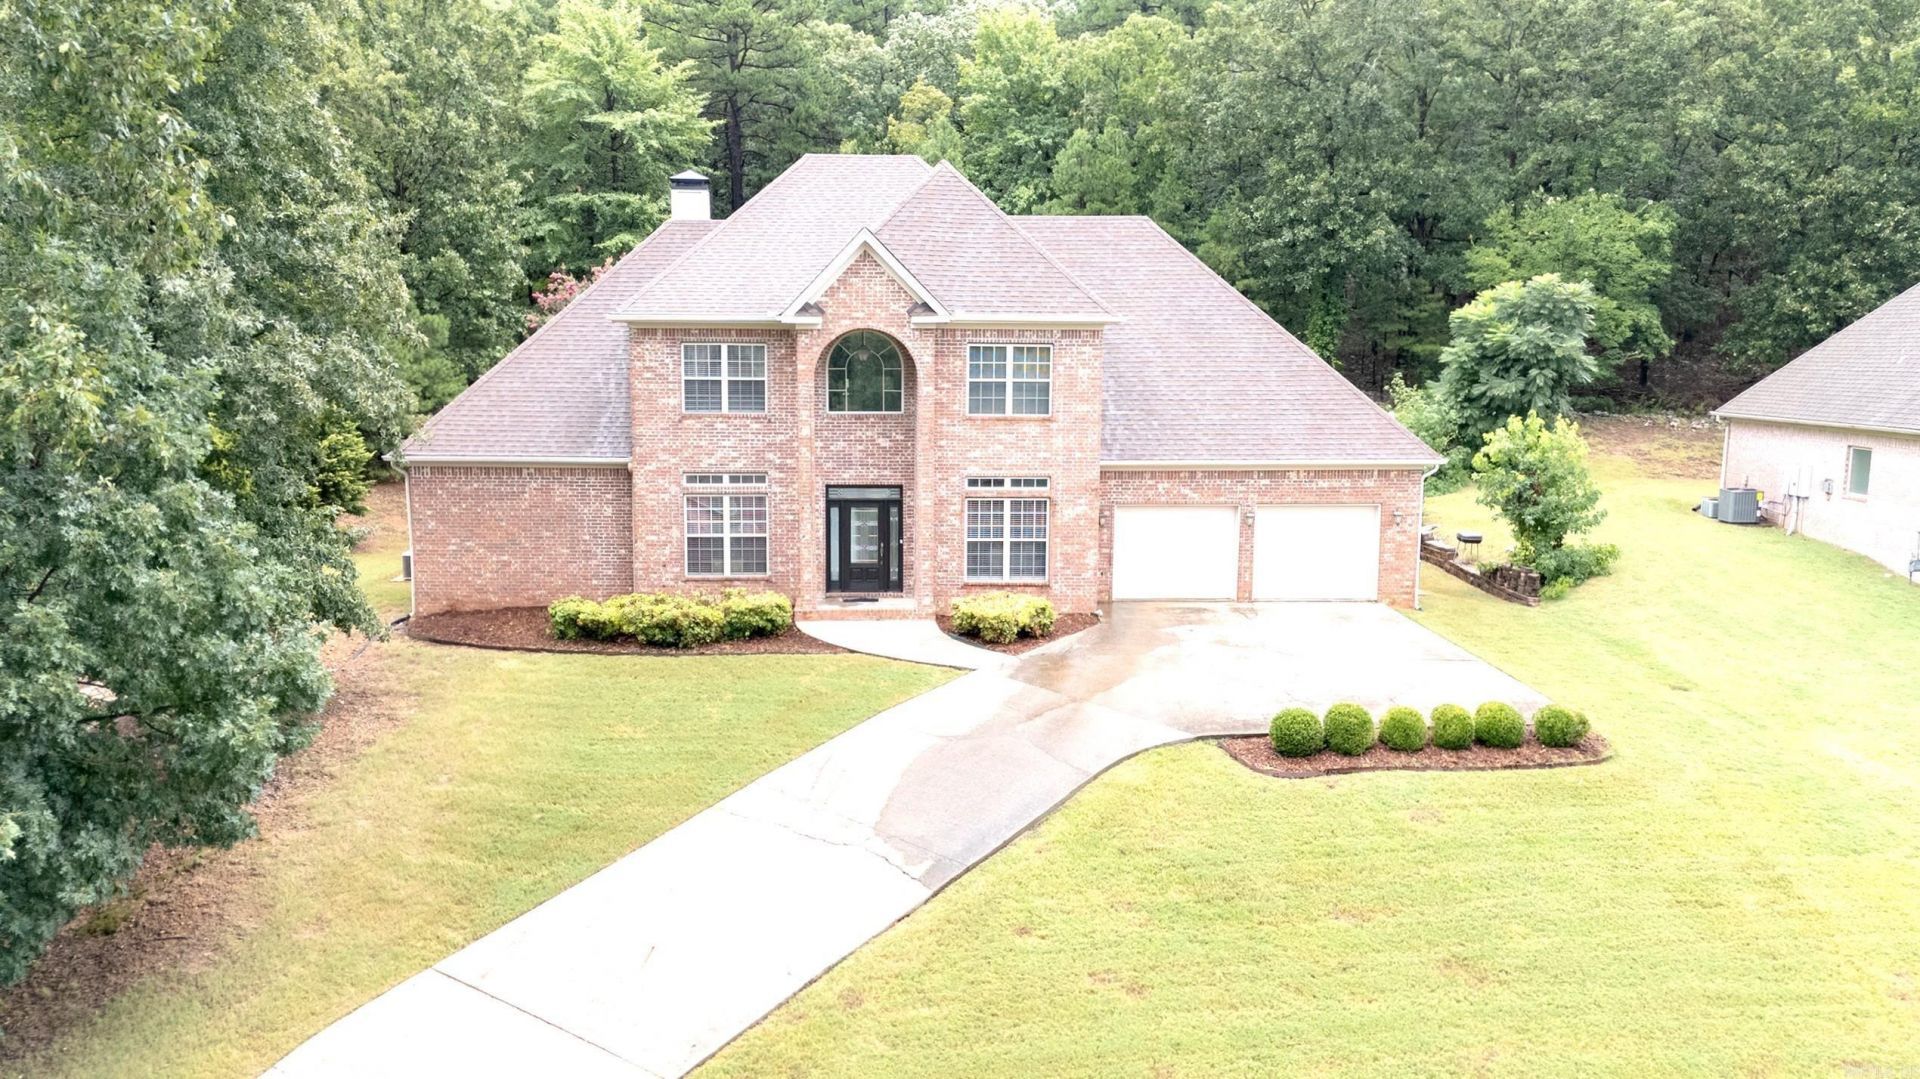
Beautifully maintained home nestled on a quiet cul-de-sac street with a private backyard, perfect for relaxing or entertaining. The main level features a spacious primary suite, a dedicated office, and a full bath, offering flexibility for guests or working from home. A welcoming entry opens to the formal dining room before flowing into the inviting living area and kitchen. The lovely kitchen offers abundant workspace, ample cabinetry, and a walk-in pantry, while the oversized laundry room provides exceptional storage and functionality. Upstairs, you'll find four generously sized bedrooms, each with excellent closet space, along with two Jack-and-Jill bathrooms featuring separate private vanity areas for added convenience. One of the bedrooms is ideal as a second office, craft room, or creative space. Notable updates include a new roof in 2019, several interior improvements completed in 2017, and the added peace of mind of a whole-house generator. Combining spacious living, thoughtful updates, and a desirable location, this home is ready to welcome its next owners. **Agents: See Remarks** 2 hr. min. notice to show, please.
Property Features
Property Type: Residential - Single Family
Cooling: Central
Heating: Central Heat, Zoned Units
Home Style: Traditional
Lot Size: 0.46 Acres
Roof Type: Architectural Shingle
Stories: 2.0
Taxes: $5,655
Year Built: 2007
Amenities
Washer Connection
Dryer Connection-Electric
Water Heater-Gas
Window Treatments
Walk-In Closet(s)
Ceiling Fan(s)
Walk-in Shower
Breakfast Bar
Patio
Porch
Guttering
Feature Descriptions
Appliance(s)/Kitchen Equipment: Built-In Stove, Microwave, Surface Range, Dishwasher, Disposal, Pantry
Area Amenities: Swimming Pool(s), Tennis Court(s), Playground, Clubhouse, Picnic Area, Mandatory Fee
Association/Condo Fees: Grounds, Other (see remarks)
Dining: Separate Dining Room, Separate Breakfast Rm, Breakfast Bar
Exterior: Brick
Fireplace: Gas Starter, Gas Logs Present
Flooring: Carpet, Tile
Lot descriprion: Sloped, Level, Extra Landscaping
Lot Dimensions: 0.46 acre(s)
Other Room(s): Formal Living Room, Office/Study, Laundry
Parking Notes: Garage, Two Car, Auto Door Opener
Sewer: Public Sewer
Water: Public Water
Local Schools
Elementary School: Don Roberts
Listed By / Shown By
Listed By
Agency Name: Crye-Leike REALTORS Kanis Branch

Shown By
Agent Name: Lauren Sharp
Agent Phone: (501) 318-4896
Source: Arkansas MLS
Estimate Your Payment
Estimated Payment
$ 1,742.45 per month $1,123.91 Principal & Interest $471.25 Property Tax $147.29 Homeowner's InsuranceChange Payment Information
Privacy Policy / DMCA Notice / ADA Accessibility


This site is hosted, designed and copyright
© 1994 - 2026 by
Delta Media Group, Inc. -- Patent Pending --
18 Jacob Place | MLS# 26031181
This single family home located at 18 Jacob Place, Little Rock, AR 72211 is currently listed for sale by Crye-Leike REALTORS Kanis Branch, with an asking price of $505,000. This property was built in 2007 and has 5 bedrooms and 4 full baths with 3216 sq. ft. Jacob Place is located in the THE VILLAGES OF WELLINGTON subdivision. Search THE VILLAGES OF WELLINGTON real estate on laurensharp.crye-leike.com today.