Lauren Sharp

BEDS3
BATHS2 full
SQUARE FEET1,652
MLS#155861
STATUSActive
PROPERTY TYPEResidential - Single Family
SUBDIVISIONNone
NEIGHBORHOODLAKE HAMILTON
SCHOOLLake Hamilton
Property Description
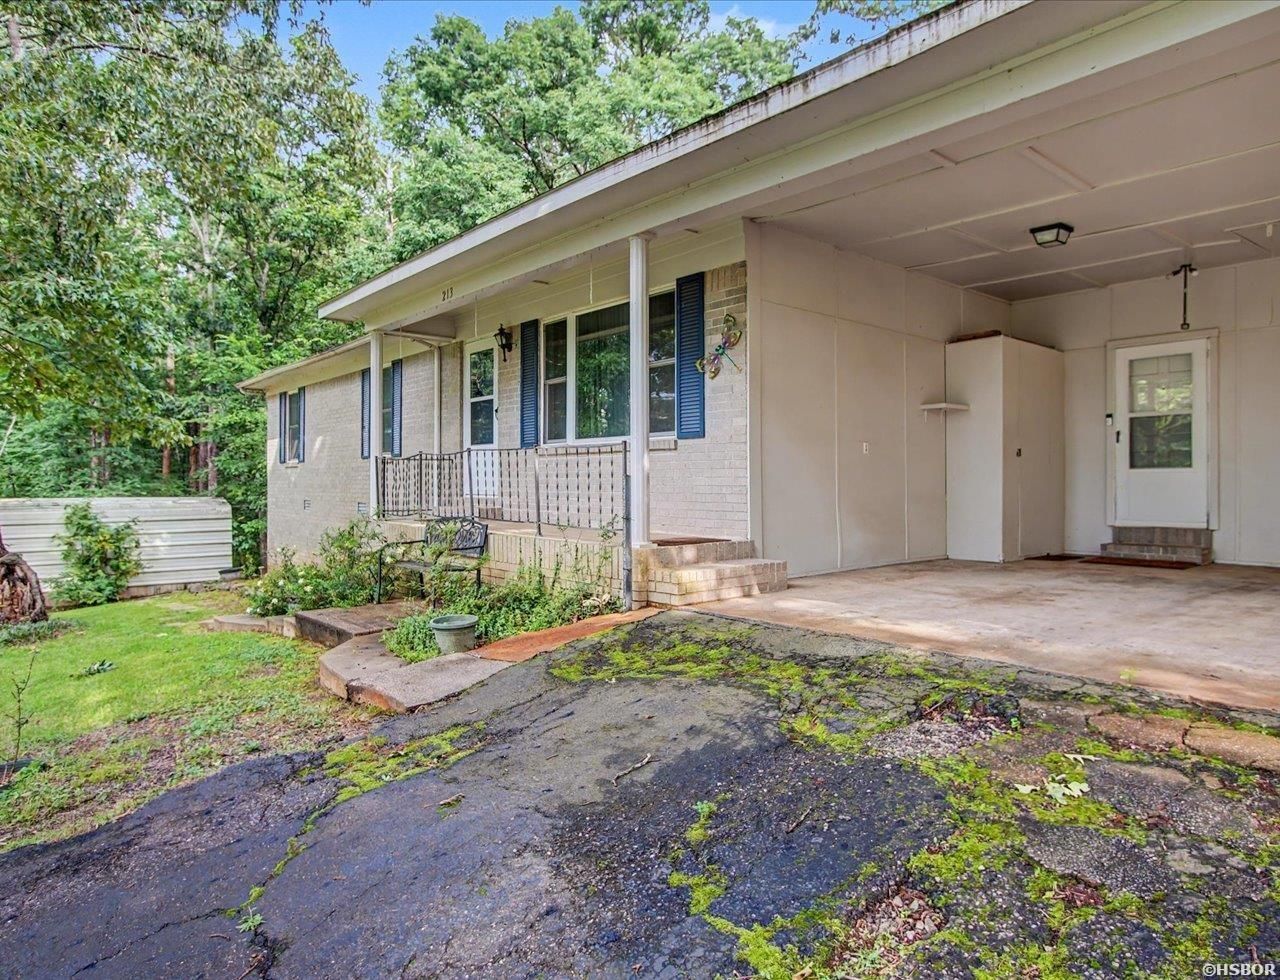
Welcome Home to this beautifully updated one-level 3Bd/2Ba home located in the highly sought-after Lake Hamilton School District. Built in 1974 & thoughtfully modernized, this home offers the perfect blend of classic charm & contemporary comfort. Situated on a spacious 0.75-acre lot, you'll enjoy plenty of room to spread out both inside & out. Inside, the versatile floor plan features 2 separate living areas, offering flexibility for a family room, media space, home office, or playroom. Outside, the fenced backyard provides privacy & space for pets, play, gardening, or entertaining. Outdoor enthusiasts will appreciate the detached storage garage, ideal for housing an RV, boat, workshop, or additional storage needs. Walk-in storage area under house. Hill Wheatley Park - with lake access, boat launch & beach area - is just minutes away. With updated finishes, generous living spaces & a prime location close to schools, shopping, dining, and Lake Hamilton amenities, this property is ready for its next owner to move right in & enjoy. Don't miss this opportunity to own a well-maintained home with space, functionality & a desirable location!
Property Features
Property Type: Residential - Single Family
Fenced: Yes
Home Style: Traditional
Lot Size: 0.74 Acres
Property Type: Residential Single Family
Roof Type: Composition
Stories: 1.0
Taxes: $1,173
Year Built: 1974
Feature Descriptions
Additional Rooms: Den/Family Room, Other (See Remarks)
Appliances: Gas Range, Dishwasher, Ice Maker Connection
Days on Site: 39
Dining: Breakfast Bar, Kitchen/Dining Combo
Exterior: Patio, Storage Building, Other (See Remarks), Fenced Back Yard, RV Parking
Exterior: Brick
Fireplace: None
Flooring: Carpet, Laminate, Tile, Wood
Foundation: Slab/Crawl Combination
Heating/Cooling: Central Cool - Electric, Central Heat - Gas
Interior: Breakfast Bar, Washer Connection, Dryer Connection-Electric, Water Heater-Gas, Walk-in Shower, Window Treatments, Ceiling Fan(s), Other (See Remarks), Primary Bedroom w/Bath
Lot: In Subdivision, Out of City, Other (See Remarks)
Lot Dimensions: 93' X 348'
Parking: Carport, Two Car
Road Surface: Paved
Utilities: Septic, Water - Municipal, Electric Entergy, Gas-Natural
Local Schools
School District: Lake Hamilton
Listed By / Shown By
Listed By
Agency Name: Trademark Real Estate, Inc.
Agency Phone: 501-318-3200
Shown By
Agent Name: Lauren Sharp
Agent Phone: (501) 318-4896
Agency Title: Crye-Leike Real Estate Services

Source: Hot Springs MLS
Estimate Your Payment
Estimated Payment
$ 651.29 per month $489.40 Principal & Interest $97.75 Property Tax $64.14 Homeowner's InsuranceChange Payment Information
Privacy Policy / DMCA Notice / ADA Accessibility


This site is hosted, designed and copyright
© 1994 - 2026 by
Delta Media Group, Inc. -- Patent Pending --
213 Curbstone Road | MLS# 155861
This single family home located at 213 Curbstone Road, Hot Springs, AR 71913 is currently listed for sale with an asking price of $219,900. This property was built in 1974 and has 3 bedrooms and 2 full baths with 1652 sq. ft. Curbstone Road is located in the None subdivision within the Lake Hamilton school district. Search None real estate on laurensharp.crye-leike.com today.