Lauren Sharp

BEDS3
BATHS2 full 1 partial
SQUARE FEET1,514
MLS#26031134
STATUSNew Listing
PROPERTY TYPEResidential - Single Family
SUBDIVISIONOAK MEADOWS
NEIGHBORHOODCABOT SCHOOL DISTRICT
Property Description
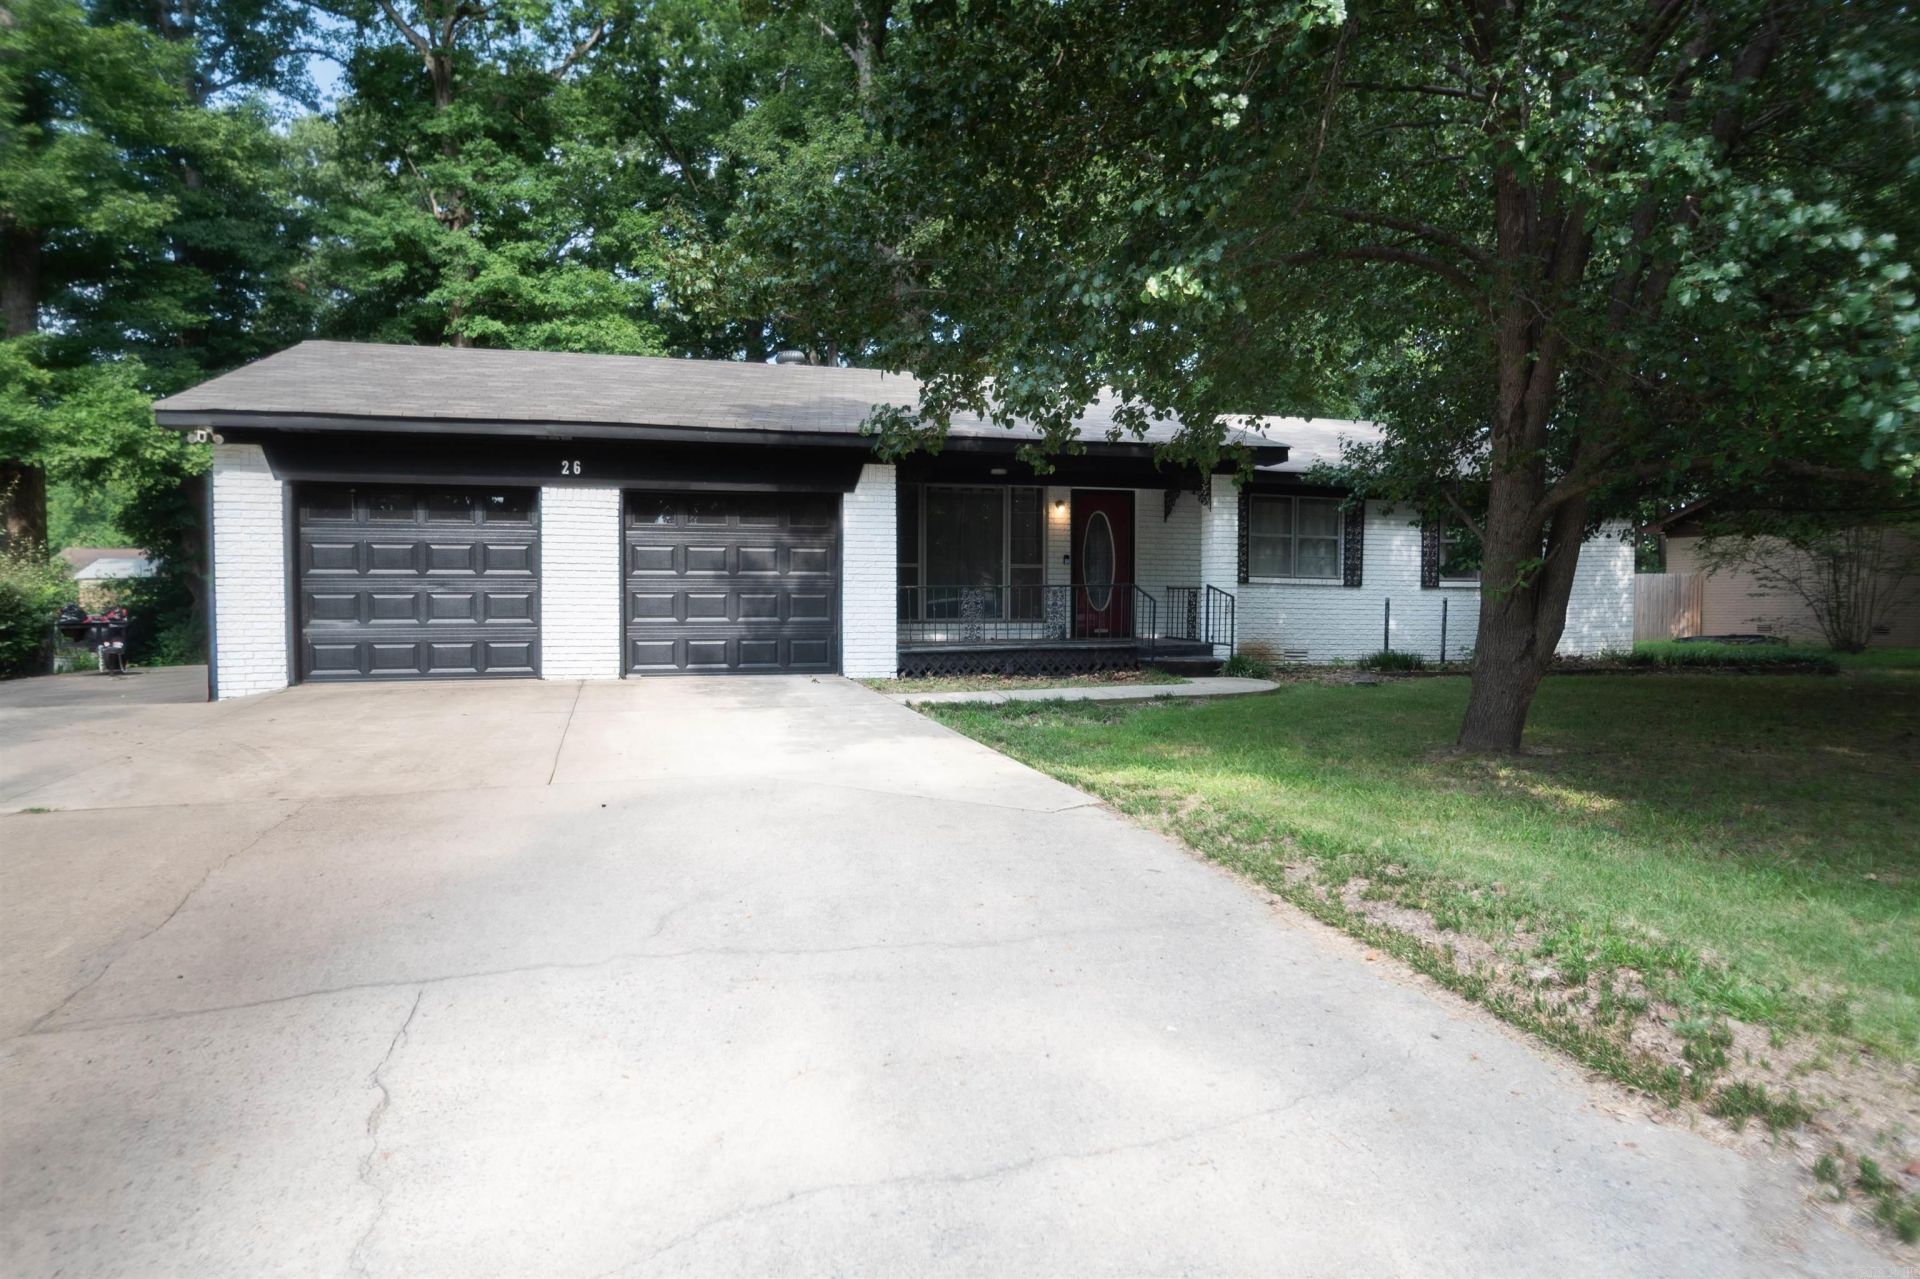
Welcome to 26 Barnwell Drive, where comfort, character, and convenience come together. This 3-bedroom, 2.5-bath home offers 1,514 square feet of well-designed living space in one of Cabot's established neighborhoods. Mature trees provide shade and curb appeal, while the fully fenced backyard offers plenty of room for kids, pets, gardening, or entertaining. Need extra space for projects, storage, or hobbies? The 24x24 shop is ready for whatever you have in mind. Inside, you'll find a functional floor plan with spacious living areas and a layout designed for everyday living. Located just minutes from Cabot schools, shopping, dining, and everything the city has to offer, this home combines the convenience of town with the charm of an established neighborhood. Whether you're looking for your first home, room to grow, or a property with extra workspace, this one checks all the boxes. Schedule your private showing today.
Property Features
Property Type: Residential - Single Family
Cooling: Central
Heating: Central Heat
Home Style: Traditional
Lot Size: 0.34 Acres
Roof Type: Architectural Shingle
Stories: 1.0
Taxes: $1,148
Year Built: 1980
Feature Descriptions
Appliance(s)/Kitchen Equipment: Free-Standing Stove, Microwave, Electric Range, Dishwasher, Ice Maker Connection
Dining: Separate Dining Room, Breakfast Bar
Exterior: Brick
Fireplace: Woodburning-Site-Built
Flooring: Luxury Vinyl
Lot descriprion: Level, In Subdivision
Lot Dimensions: 0.34 acre(s)
Other Room(s): Workshop/Craft
Parking Notes: Two Car
Sewer: Public Sewer
Water: Public Water
Listed By / Shown By
Listed By
Agency Name: Back Porch Realty
Agency Phone: 501-600-7653
Shown By
Agent Name: Lauren Sharp
Agent Phone: (501) 318-4896
Agency Title: Crye-Leike Real Estate Services

Source: Arkansas MLS
Estimate Your Payment
Estimated Payment
$ 661.79 per month $500.53 Principal & Interest $95.67 Property Tax $65.60 Homeowner's InsuranceChange Payment Information
Privacy Policy / DMCA Notice / ADA Accessibility


This site is hosted, designed and copyright
© 1994 - 2026 by
Delta Media Group, Inc. -- Patent Pending --
26 Barnwell Drive | MLS# 26031134
This single family home located at 26 Barnwell Drive, Cabot, AR 72023 is currently listed for sale with an asking price of $224,900. This property was built in 1980 and has 3 bedrooms and 2 full and 1 partial baths with 1514 sq. ft. Barnwell Drive is located in the OAK MEADOWS subdivision. Search OAK MEADOWS real estate on laurensharp.crye-leike.com today.