Lauren Sharp

BEDS4
BATHS3 full
SQUARE FEET2,531
MLS#156224
STATUSActive
PROPERTY TYPEResidential - Single Family
SUBDIVISIONMetes Bounds
NEIGHBORHOODLAKE HAMILTON
SCHOOLLake Hamilton
Property Description
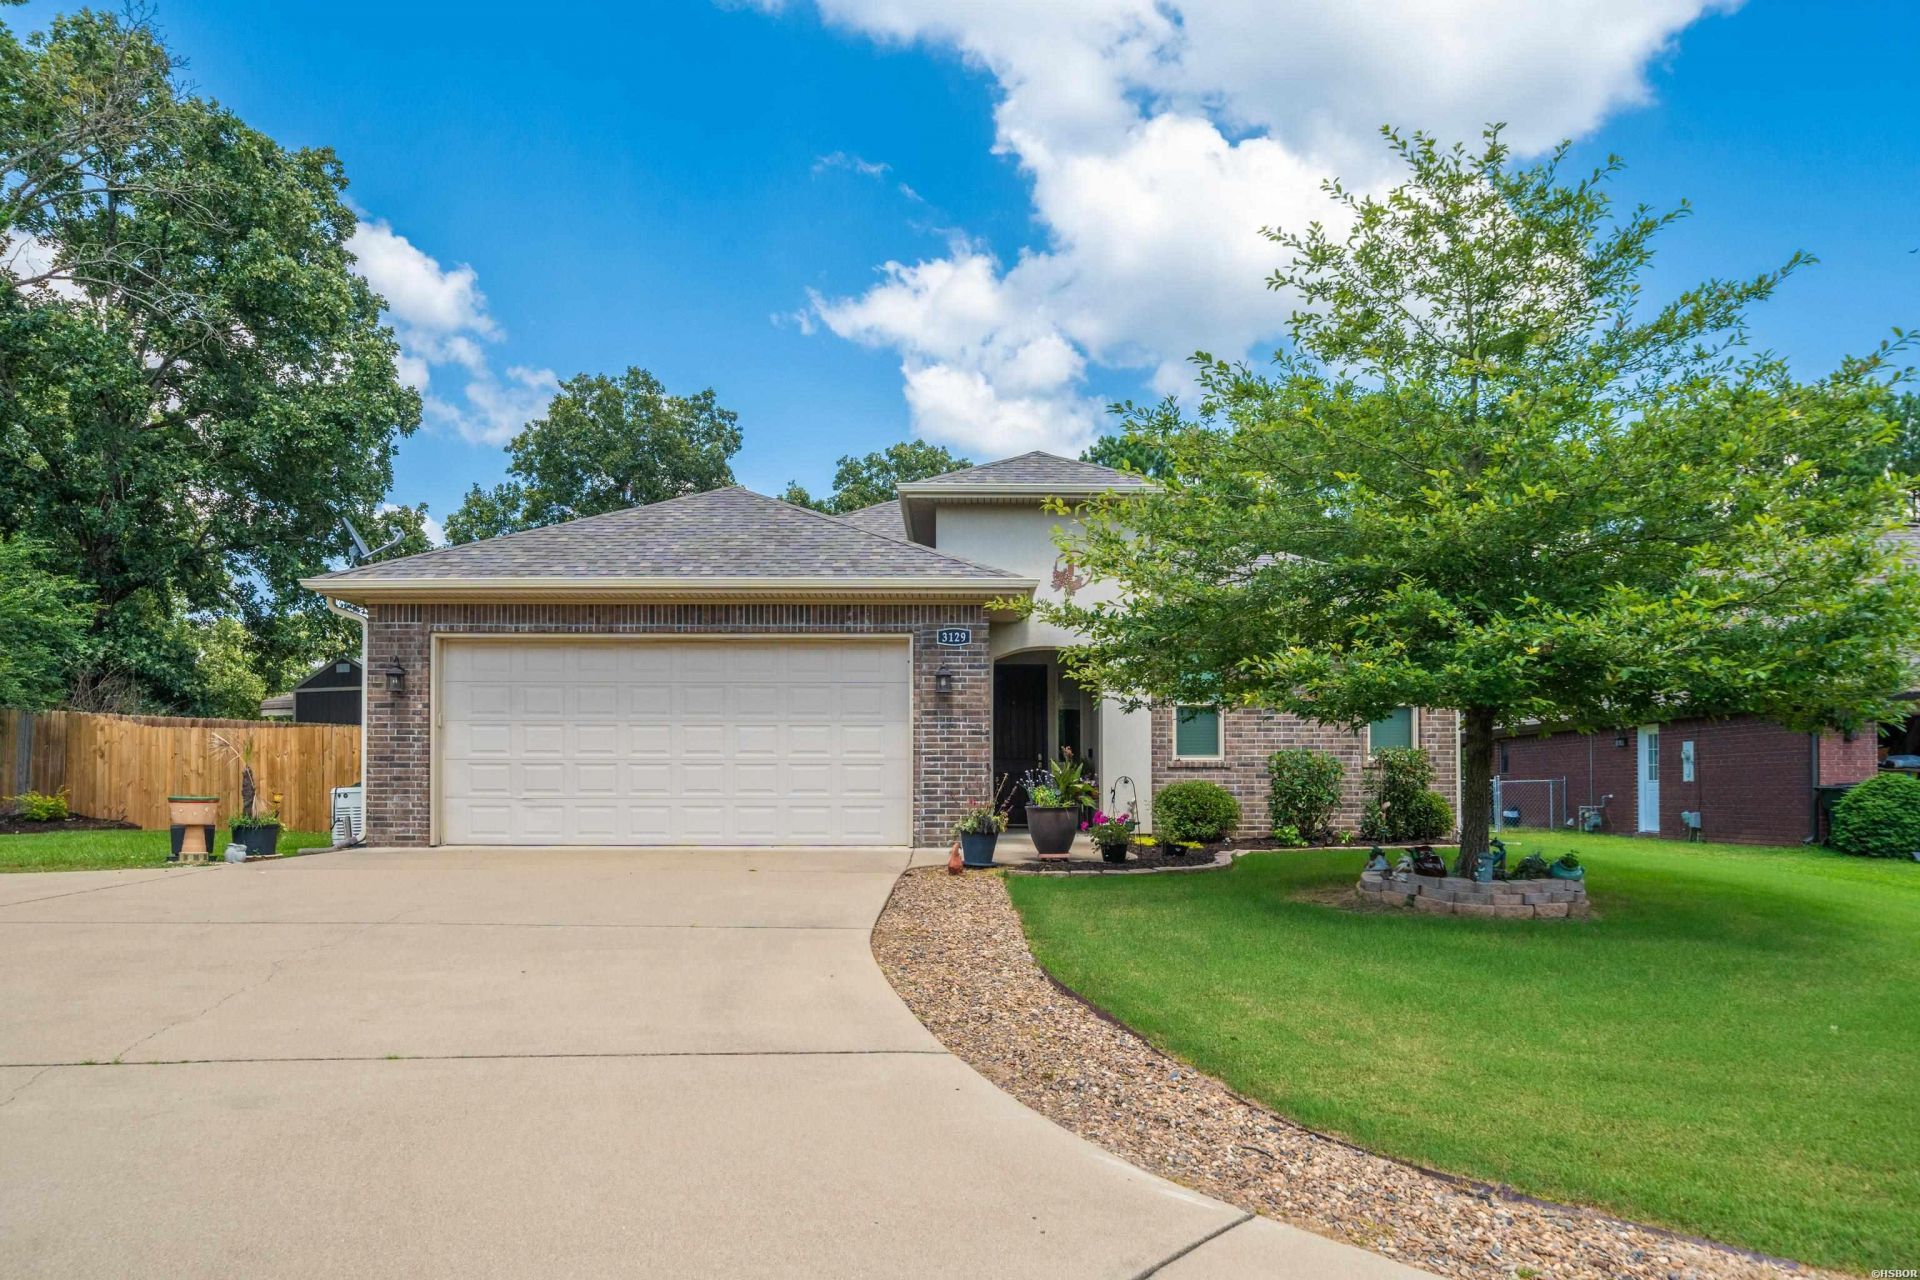
Got room to spread out? This all-brick, 1-level 4-bedroom, 3-bathroom home offers 2,531 sq. ft. of comfortable living designed for busy households and memorable gatherings alike. Sturdy brick construction provides timeless curb appeal and low-maintenance living, while the spacious floor plan gives everyone room to relax. The generous primary suite is a true retreat, complete with a cozy sitting area that's perfect for reading, enjoying your morning coffee, or unwinding at the end of the day. Picture holiday dinners, movie marathons, & quiet evenings this home easily accommodates every occasion. Outside, you'll find even more to love with an attached 2-car garage, extra parking for guests, boats, or RVs, and a 21x24 shop that's ideal for hobbies, storage, or finally organizing that ever-growing tool collection. Convenience completes the package. Walmart Neighborhood Market keeps weekly errands quick, Lake Hamilton High School is just minutes away, & the surrounding area offers the perfect blend of everyday practicality and the charm that makes Hot Springs so desirable. A spacious brick home with a private primary retreat, abundant parking, a workshop, & plenty of room to breathe!
Property Features
Property Type: Residential - Single Family
Fenced: Yes
Garage: 2 car attached
Home Style: Traditional
Lot Size: 0.46 Acres
Property Type: Residential Single Family
Roof Type: Composition
Stories: 1.0
Taxes: $2,946
Year Built: 2017
Feature Descriptions
Additional Rooms: Laundry Room
Appliances: Built-In Stove, Gas Range, Dishwasher, Pantry, Refrigerator Stays, Wall Oven(s)
Days on Site: 9
Dining: Breakfast Bar, Separate Dining Room
Exterior: Patio, Porch, Partially Fenced, Outside Storage Area, Lawn Sprinkler, Shop
Exterior: Brick
Fireplace: Gas Logs
Flooring: Tile, Wood
Foundation: Slab
Green Features: Tank-less Water Heater
Heating/Cooling: Central Cool - Electric, Central Heat - Gas
Interior: Walk-in Shower, Walk-In Closet(s), Ceiling Fan(s), Primary Bedroom w/Bath
Lot: Sloped, Level, Cleared
Lot Dimensions: .46
Parking: Garage, Two Car
Road Surface: Paved
Utilities: Sewer - Municipal, Water - Municipal, Electric Entergy, Gas-Natural
Local Schools
School District: Lake Hamilton
Listed By / Shown By
Listed By
Agency Name: Trademark Real Estate, Inc.
Agency Phone: 501-318-3200
Shown By
Agent Name: Lauren Sharp
Agent Phone: (501) 318-4896
Agency Title: Crye-Leike Real Estate Services

Source: Hot Springs MLS
Estimate Your Payment
Estimated Payment
$ 1,327.66 per month $956.77 Principal & Interest $245.50 Property Tax $125.39 Homeowner's InsuranceChange Payment Information
Privacy Policy / DMCA Notice / ADA Accessibility


This site is hosted, designed and copyright
© 1994 - 2026 by
Delta Media Group, Inc. -- Patent Pending --
3129 Marion Anderson Road | MLS# 156224
This single family home located at 3129 Marion Anderson Road, Hot Springs, AR 71913 is currently listed for sale with an asking price of $429,900. This property was built in 2017 and has 4 bedrooms and 3 full baths with 2531 sq. ft. Marion Anderson Road is located in the Metes Bounds subdivision within the Lake Hamilton school district. Search Metes Bounds real estate on laurensharp.crye-leike.com today.