Lauren Sharp

SQUARE FEET7,745
MLS#26041546
STATUSActive
PROPERTY TYPEResidential - Single Family
SUBDIVISIONCHENAL VALLEY CHENAL CIRCLE
NEIGHBORHOODLittle Rock
Property Description
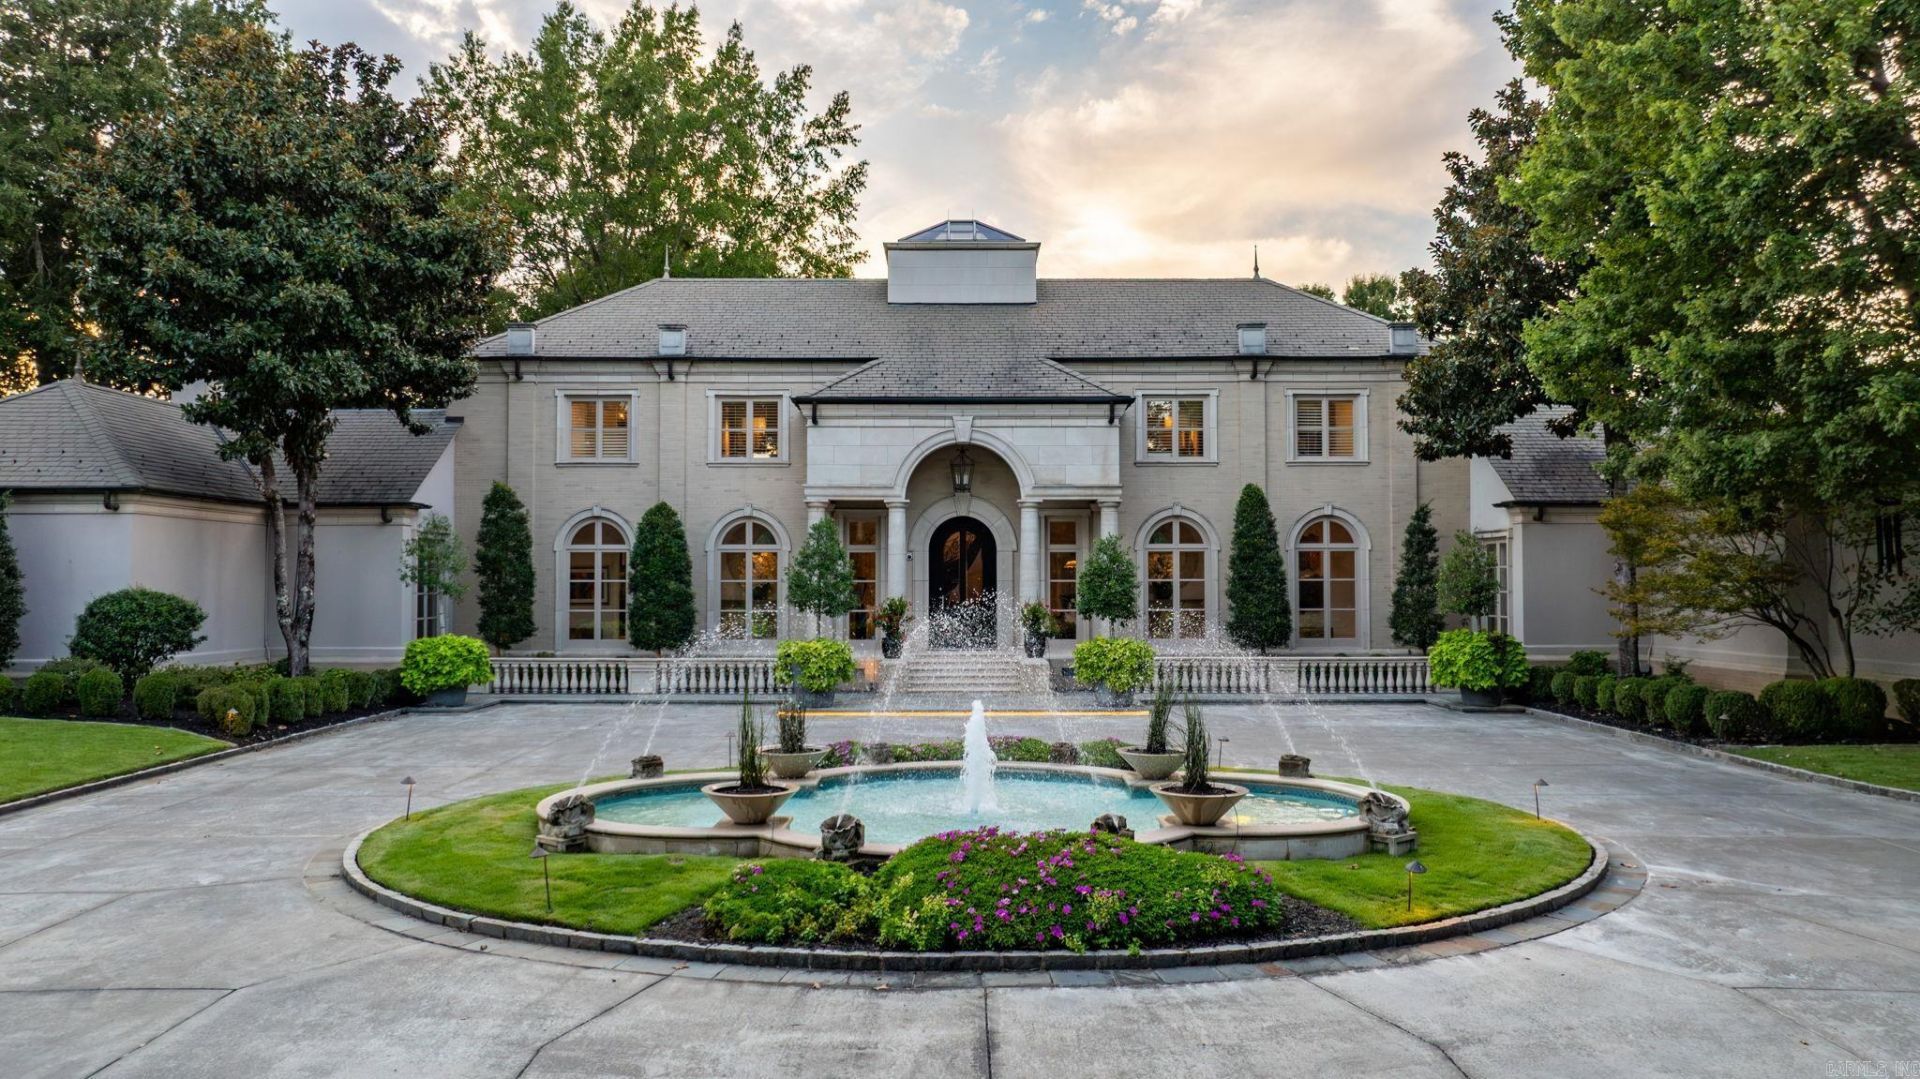
Incredible opportunity to own one of Little Rockâ??s most exclusive estates! Situated on 1.04 acres and featuring sweeping 180 degree golf course views, a private gate set back from Chenal Circle, a motorcourt with a reflecting pond and fountains, this is a legacy property. Fully updated with an additional 653 SF resort-style guest house. Gunite, saltwater pool with Pennsylvania blue stone decking and expansive outdoor living spaces. Sunset views every night! A timeless estate and a rare opportunity to own something that cannot be replicated. Truly, a one-of-a-kind property! Agents, see remarks.
Property Features
Property Type: Residential - Single Family
Basement: None
Fenced: Yes
Fireplaces: 3
Heating: Heat Pump
Home Style: Traditional
Lot Size: 1.04 Acres
Roof Type: Other (see remarks), Slate
Taxes: $18,090
Year Built: 1992
Amenities
Wet Bar
Washer Connection
Dryer Connection-Electric
Water Heater-Gas
Water Heater-Electric
Smoke Detector(s)
Security System
Window Treatments
Floored Attic
Walk-In Closet(s)
Other (see remarks)
Balcony/Loft
Built-Ins
Ceiling Fan(s)
Walk-in Shower
Breakfa
Patio
Deck
Porch
Partially Fenced
Inground Pool
Guttering
Hot Tub/Spa
Lawn Sprinkler
Iron Fence
Feature Descriptions
Appliance(s)/Kitchen Equipment: Free-Standing Stove, Double Oven, Microwave, Gas Range, Dishwasher, Disposal, Refrigerator-Stays, Ice Maker Connection, Other (see remarks), Ice Machine, Warming Drawer
Area Amenities: Swimming Pool(s), Playground, Mandatory Fee, Fitness/Bike Trail
Days on Site: 17
Dining: Breakfast Bar, Eat-In Kitchen, Separate Dining Room
Exterior: Brick, EIFS (i.e. Dryvet), Stone
Fireplace: Woodburning-Site-Built, Gas Starter, Gas Logs Present, Three or More
Flooring: Carpet, Natural Stone Tile, Other (see remarks), Tile, Wood
Hot Tub: Yes
Lot descriprion: Level, Golf Course Frontage, Extra Landscaping, In Subdivision, Golf View
Lot Dimensions: 1.04 acre(s)
Other Room(s): Great Room, Office/Study, Sun Room, Laundry, Sauna, Home Gym
Parking Notes: Auto Door Opener, Garage, Golf Cart Garage, Other (se
Security: yes
Sewer: Public Sewer
Special View Info: Golf
Swimming Pool: Yes
Water: Public Water
Listed By / Shown By
Listed By
Agency Name: Janet Jones Company
Agency Phone: 501-224-3201
Shown By
Agent Name: Lauren Sharp
Agent Phone: (501) 318-4896
Agency Title: Crye-Leike Real Estate Services

Source: Arkansas MLS
Estimate Your Payment
Estimated Payment
$ 11,198.85 per month $8,568.43 Principal & Interest $1,507.50 Property Tax $1,122.92 Homeowner's InsuranceChange Payment Information
Privacy Policy / DMCA Notice / ADA Accessibility


This site is hosted, designed and copyright
© 1994 - 2026 by
Delta Media Group, Inc. -- Patent Pending --
38 Chenal Circle | MLS# 26041546
This single family home located at 38 Chenal Circle, Little Rock, AR 72223 is currently listed for sale with an asking price of $3,850,000. This property was built in 1992 and has 4 bedrooms and 4 full and 1 partial baths with 7745 sq. ft. Chenal Circle is located in the CHENAL VALLEY CHENAL CIRCLE subdivision. Search CHENAL VALLEY CHENAL CIRCLE real estate on laurensharp.crye-leike.com today.