Lauren Sharp

BEDS4
BATHS3 full
SQUARE FEET2,192
MLS#156550
STATUSActive
PROPERTY TYPEResidential - Single Family
SUBDIVISIONForest Lakes
NEIGHBORHOODHOT SPRINGS
SCHOOLHot Springs
Property Description
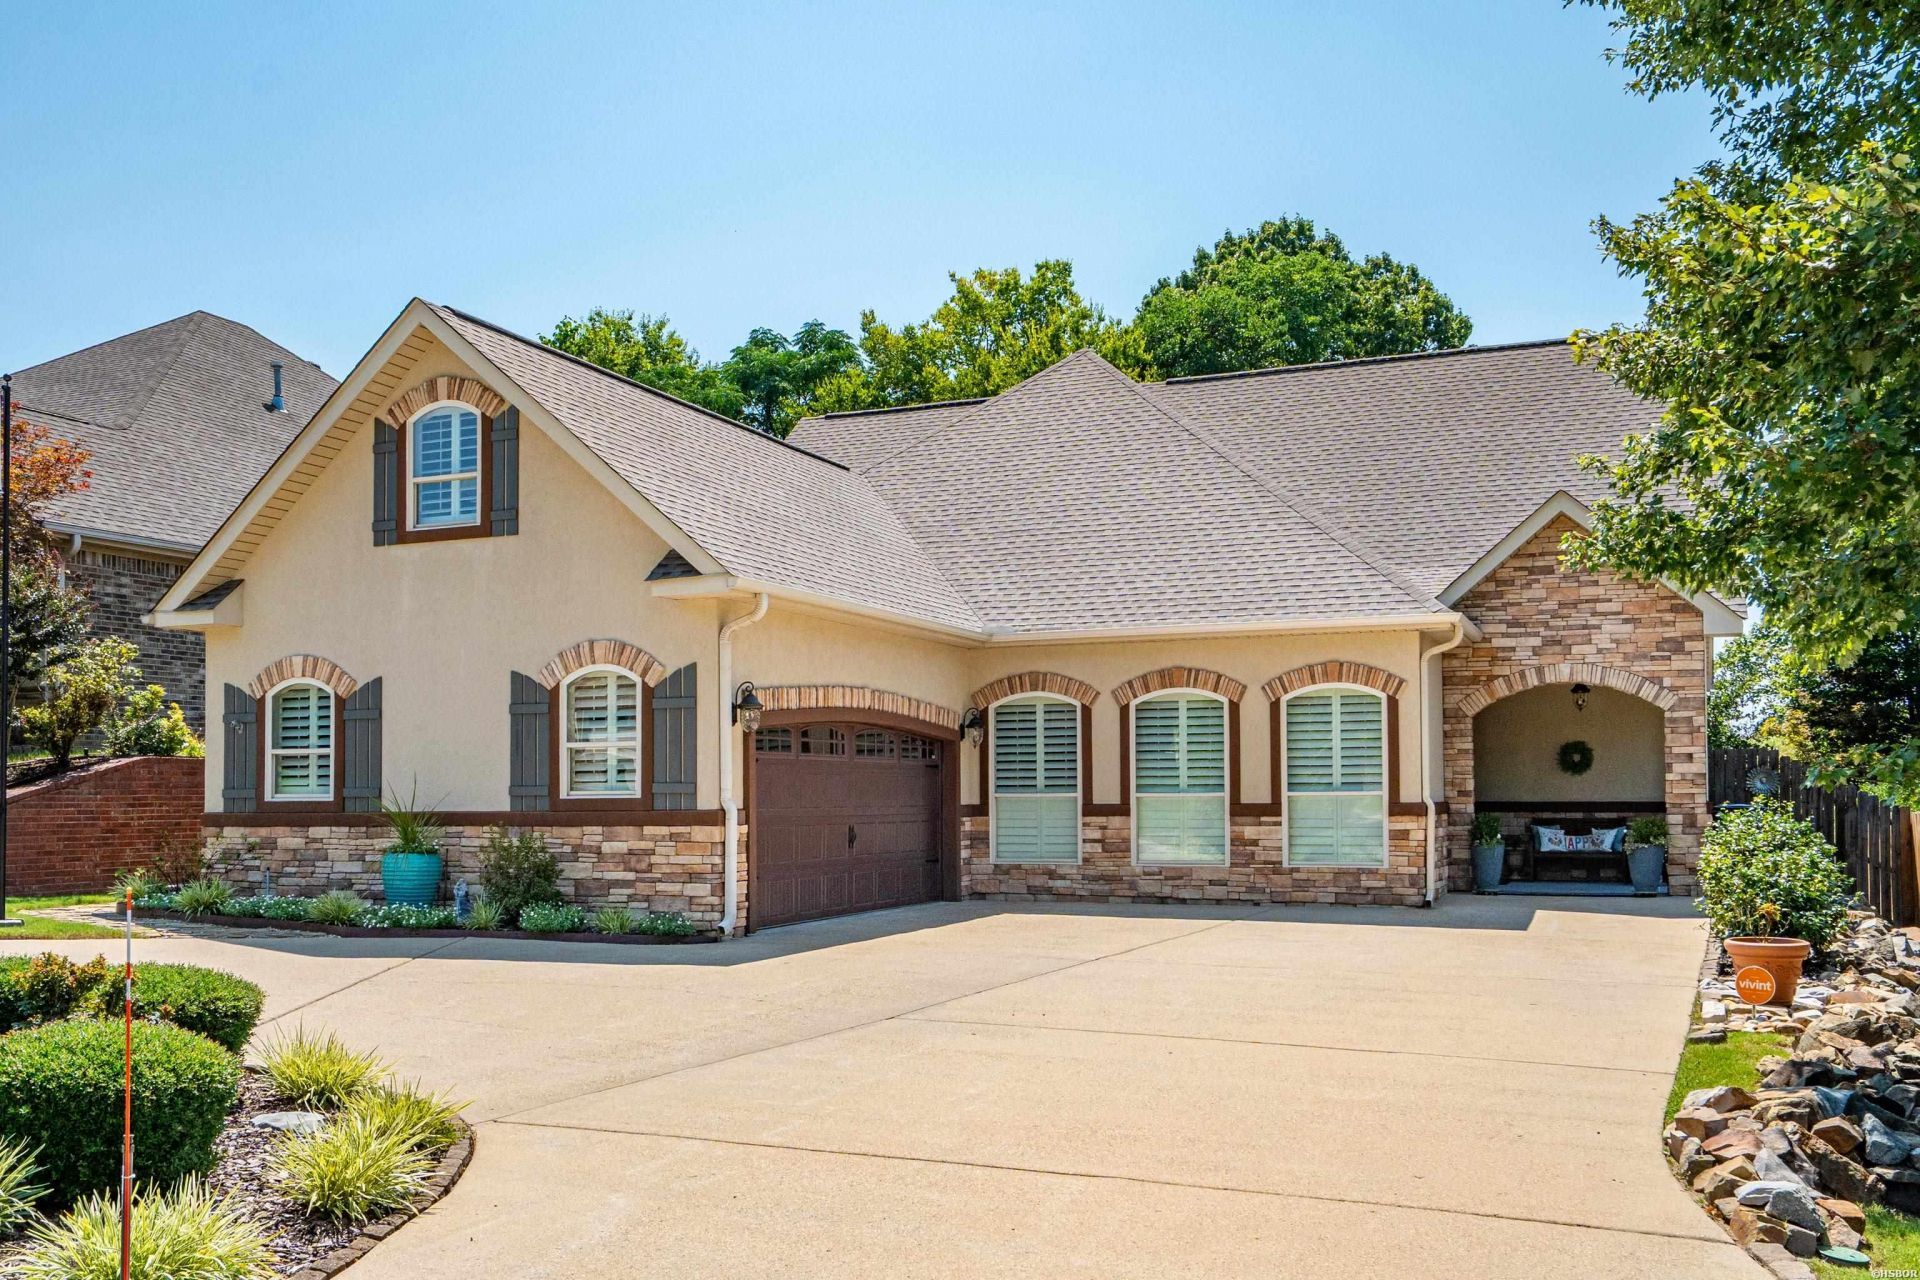
Welcome to easy living in this Forest Lakes Subdivision home where comfort, convenience, and a wonderful location come together. This well-maintained home offers a functional floor plan with inviting spaces designed for low maintenance living. A few of the homes standout features is the hand craved wood flooring, a new roof in 2024 along with a deck off the back for your enjoyment. Residents enjoy access to community amenities while being conveniently located near shopping, dining and medical facilities.
Property Features
Property Type: Residential - Single Family
Fenced: Yes
Garage: 2 car attached
Home Style: Traditional
Lot Size: 0.18 Acres
Property Type: Residential Single Family
Roof Type: Architectural Shingle
Stories: 1.0
Taxes: $2,565
Year Built: 2015
Feature Descriptions
Appliances: Free-Standing Stove, Microwave, Electric Range, Dishwasher, Disposal
Association/Condo Fees: 356
Association/Condo Includes: Garbage, Grounds
Community Features: Swimming Pool(s), Clubhouse
Days on Site: 1
Dining: Breakfast Bar, Kitchen/Dining Combo
Energy: Insulated Doors, Insulated Windows
Exterior: Brick
Exterior: Patio, Deck, Fenced Back Yard
Fireplace: None
Flooring: Laminate
Foundation: Slab
Heating/Cooling: Central Cool - Electric, Central Heat - Electric
Lot: Level, In Subdivision
Lot Dimensions: .67x1114.6.176ac.
Parking: Garage, Two Car
Road Surface: Paved
Utilities: Sewer - Municipal, Water - Municipal, Electric Entergy
Local Schools
School District: Hot Springs
Listed By / Shown By
Listed By
Agency Name: Lake Hamilton Realty, Inc.
Agency Phone: 501-525-1466
Shown By
Agent Name: Lauren Sharp
Agent Phone: (501) 318-4896
Agency Title: Crye-Leike Real Estate Services

Source: Hot Springs MLS
Estimate Your Payment
Estimated Payment
$ 1,457.26 per month $1,099.43 Principal & Interest $213.75 Property Tax $144.08 Homeowner's InsuranceChange Payment Information
Privacy Policy / DMCA Notice / ADA Accessibility


This site is hosted, designed and copyright
© 1994 - 2026 by
Delta Media Group, Inc. -- Patent Pending --
426 Willowbend Circle | MLS# 156550
This single family home located at 426 Willowbend Circle, Hot Springs, AR is currently listed for sale with an asking price of $494,000. This property was built in 2015 and has 4 bedrooms and 3 full baths with 2192 sq. ft. Willowbend Circle is located in the Forest Lakes subdivision within the Hot Springs school district. Search Forest Lakes real estate on laurensharp.crye-leike.com today.