Lauren Sharp

BEDS3
BATHS2 full
SQUARE FEET2,585
MLS#26026298
STATUSNew Listing
PROPERTY TYPEResidential - Single Family
SUBDIVISIONMetes & Bounds
NEIGHBORHOODPULASKI COUNTY WEST
Property Description
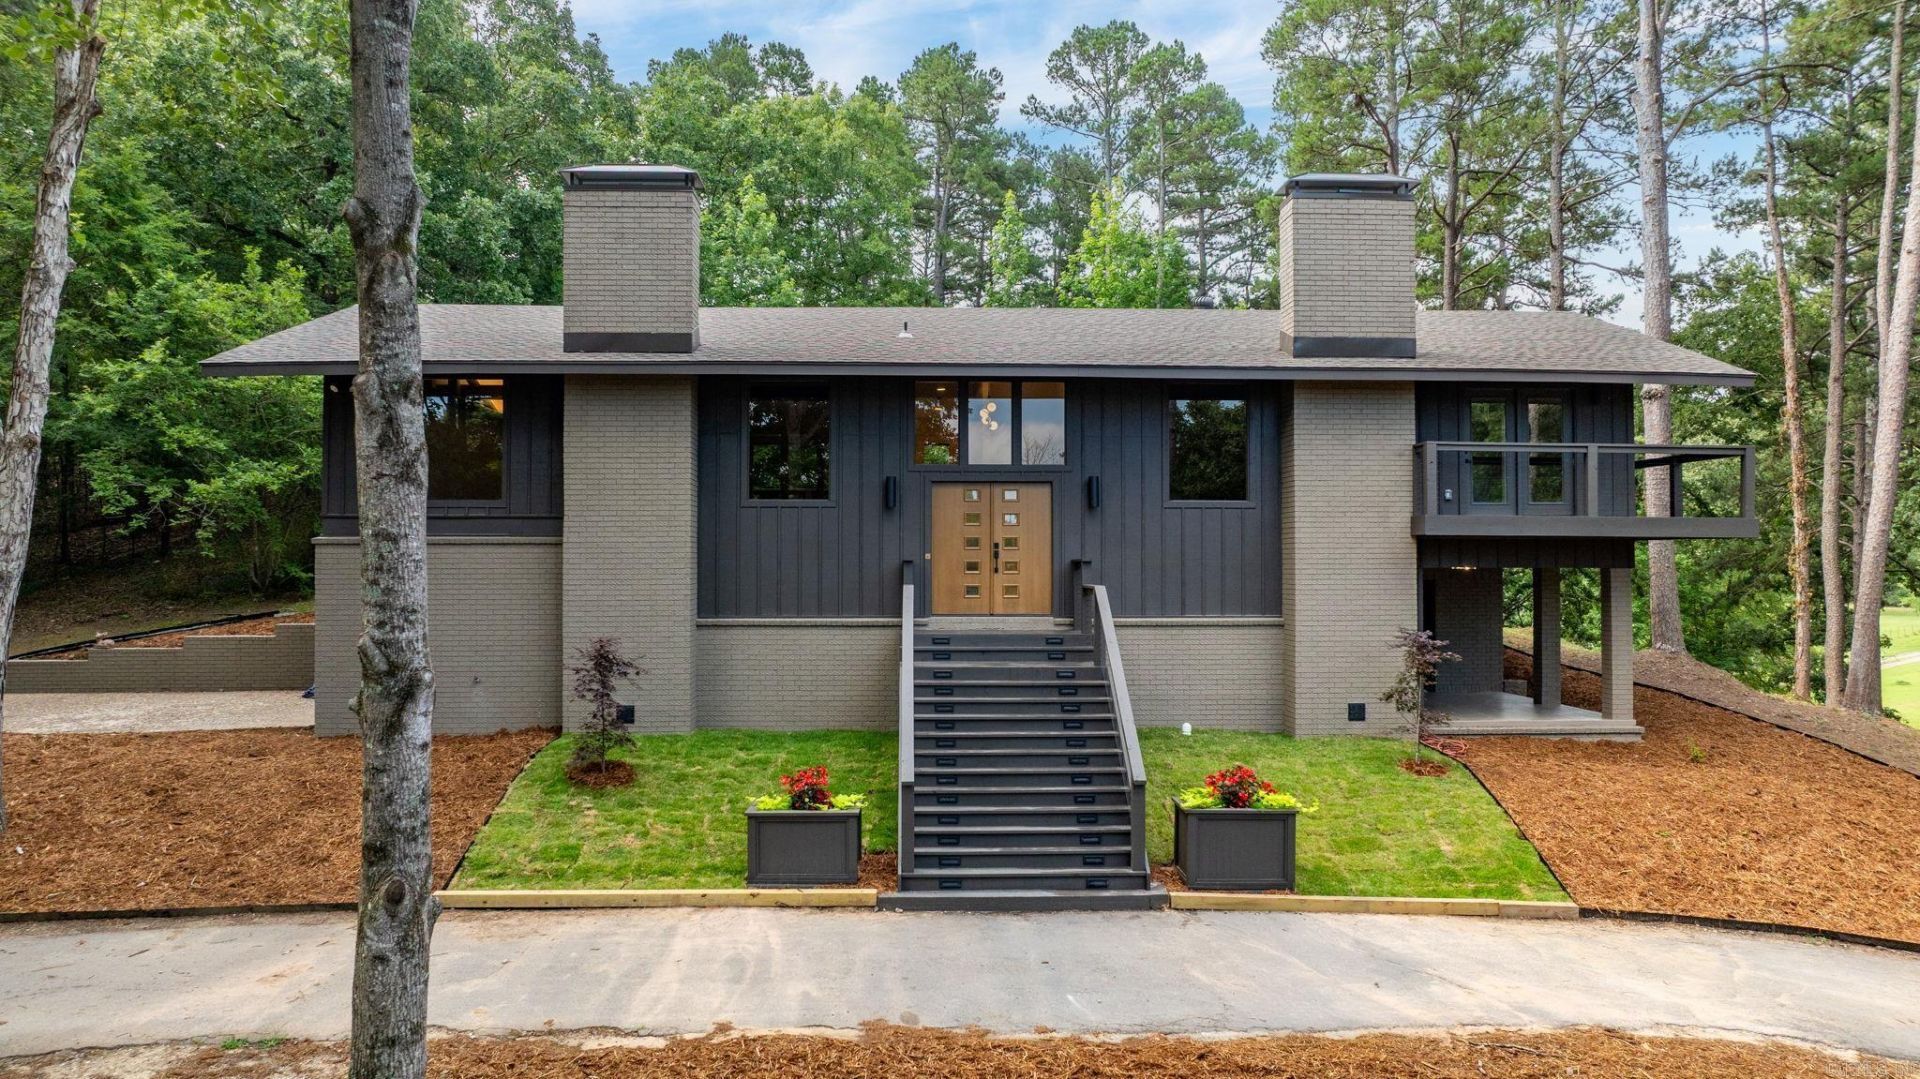
Situated on 8.48 scenic acres, this fully renovated 3-bedroom, 2-bath home offers privacy, space, and beautiful views. The main level includes a spacious primary suite with a fireplace and private balcony overlooking the property. The large living and dining areas feature wood flooring, vaulted ceilings, a fireplace, and a bar area, all flowing into the newly renovated kitchen. Downstairs, you???ll find two additional bedrooms with a Jack-and-Jill bath and access to a spacious patio. The laundry room is conveniently located off the garage, and the home offers excellent storage throughout. Outside, the property is equally impressive, with a level backyard and expansive acreage at the front of the lot. The setting offers potential for an additional structures, pool or simply added privacy and room to enjoy. This is a rare opportunity to own a move-in-ready home with acreage, modern updates, and endless possibilities. No SPD; update details are attached.
Property Features
Property Type: Residential - Single Family
Cooling: Central
Fireplaces: 2
Heating: Central Heat, Heat Pump
Home Style: Contemporary
Lot Size: 8.48 Acres
Roof Type: Architectural Shingle
Taxes: $1,110
Year Built: 1977
Amenities
Wet Bar
Washer Connection
Dryer Connection-Electric
Water Heater-Electric
Smoke Detector(s)
Walk-In Closet(s)
Ceiling Fan(s)
Walk-in Shower
Kit Counter-Quartz
Deck
Feature Descriptions
Appliance(s)/Kitchen Equipment: Free-Standing Stove, Microwave, Electric Range, Disposal
Days on Site: 5
Dining: Living/Dining Combo
Exterior: Brick, Cedar
Fireplace: Woodburning-Site-Built, Two
Flooring: Wood, Tile
Lot descriprion: Sloped, Level, Not in Subdivision
Lot Dimensions: 8.48 acre(s)
Other Room(s): Great Room, Laundry
Parking Notes: Garage, Two Car, Side Entry
Sewer: Septic
Water: Well
Local Schools
Elementary School: Chenal
Listed By / Shown By
Listed By
Agency Name: Janet Jones Company
Agency Phone: 501-224-3201
Shown By
Agent Name: Lauren Sharp
Agent Phone: (501) 318-4896
Agency Title: Crye-Leike Real Estate Services

Source: Arkansas MLS
Estimate Your Payment
Estimated Payment
$ 2,194.39 per month $1,858.35 Principal & Interest $92.50 Property Tax $243.54 Homeowner's InsuranceChange Payment Information
Privacy Policy / DMCA Notice / ADA Accessibility


This site is hosted, designed and copyright
© 1994 - 2026 by
Delta Media Group, Inc. -- Patent Pending --
4915 Garrison Road | MLS# 26026298
This single family home located at 4915 Garrison Road, Little Rock, AR 72223 is currently listed for sale with an asking price of $835,000. This property was built in 1977 and has 3 bedrooms and 2 full baths with 2585 sq. ft. Garrison Road is located in the Metes & Bounds subdivision. Search Metes & Bounds real estate on laurensharp.crye-leike.com today.