Lauren Sharp

BEDS6
BATHS5 full 3 partial
SQUARE FEET9,450
MLS#156173
STATUSActive
PROPERTY TYPEResidential - Single Family
SUBDIVISIONQuinns Lke Prk
NEIGHBORHOODHOT SPRINGS
SCHOOLLakeside
Property Description
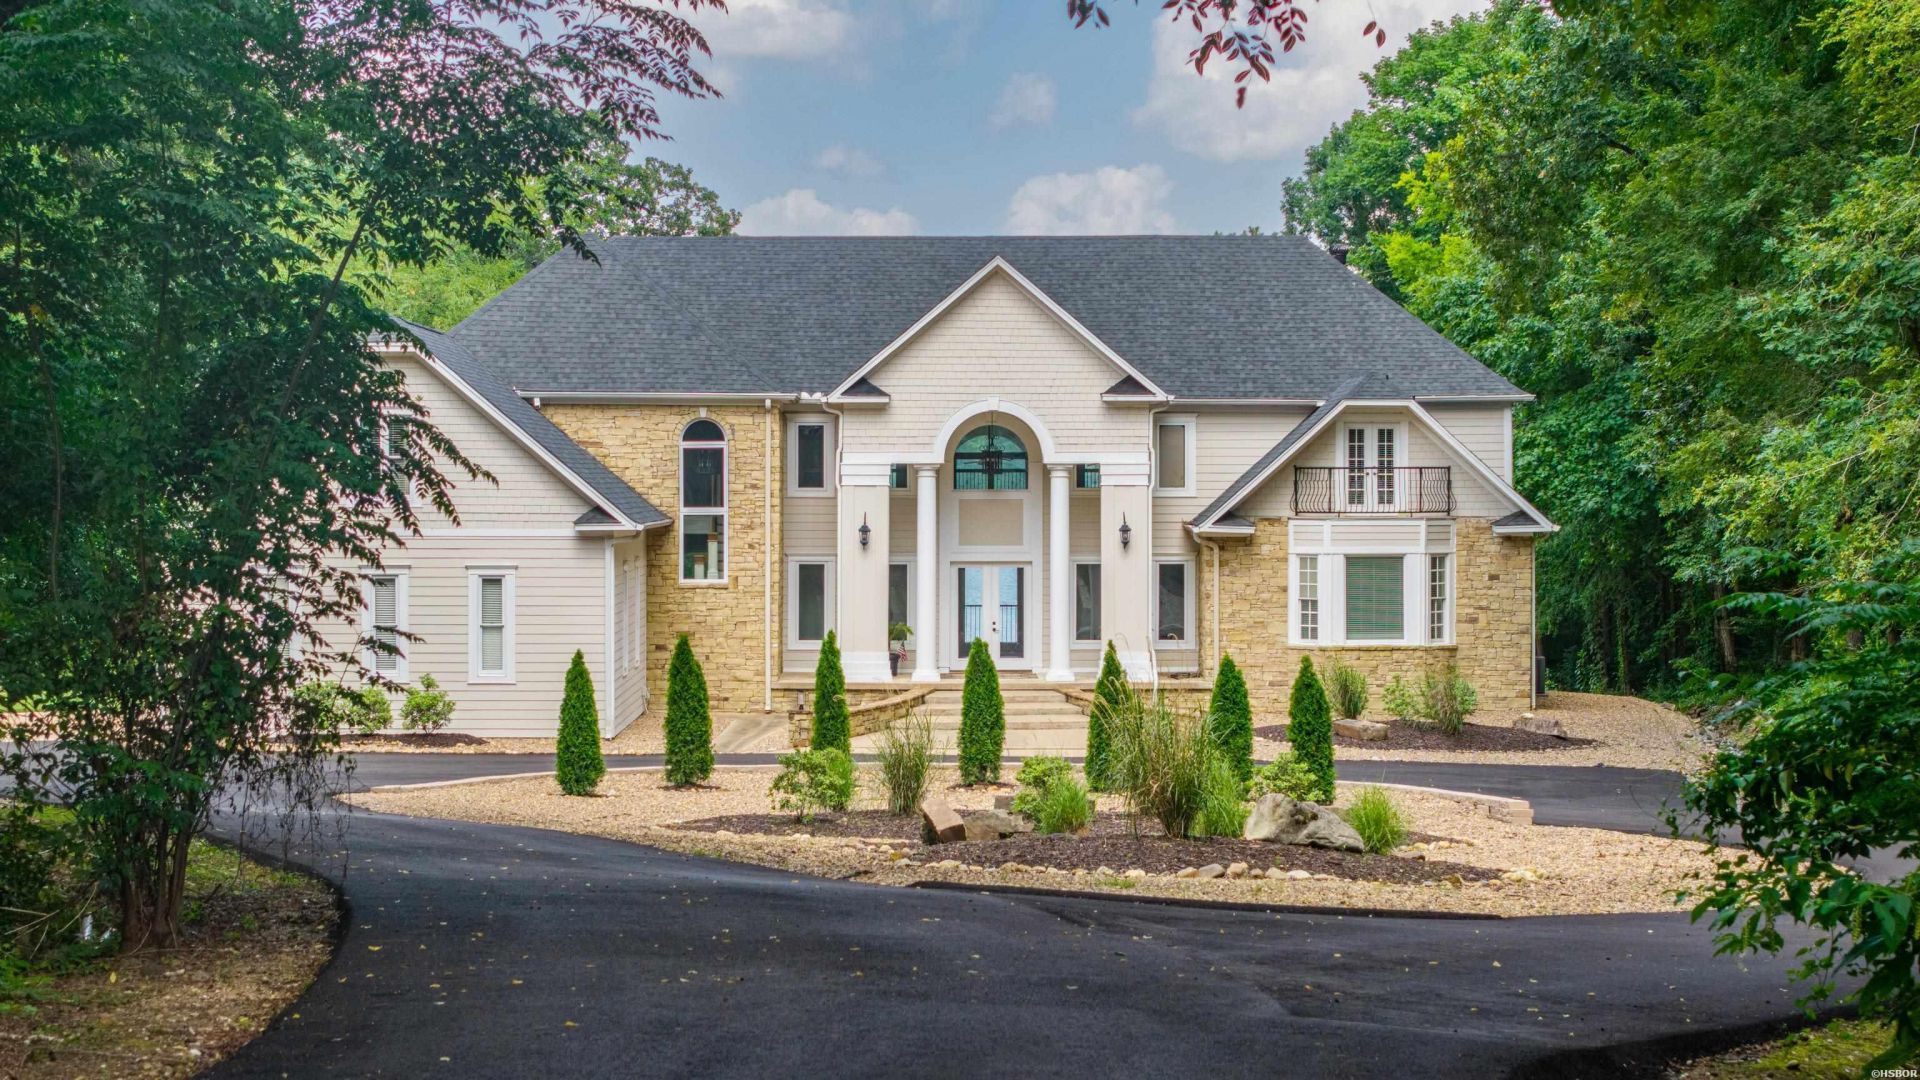
Lake Hamilton Estate ? 6 1/2 Acres & 250' Frontage. This luxury estate pairs secluded privacy with unmatched Hwy 7 South convenience on Long Island, the premier island neighborhood in Hot Springs. This turn-key compound features new interior/exterior paint, landscaping, and a sweeping driveway. Inside, the grand living room showcases 20' ceilings and a stone fireplace. The newly renovated gourmet kitchen boasts custom cabinets, quartz counters, and top appliances. Layout features a main-level primary suite and 4 bedroom suites with private baths upstairs, including a mini-suite with a kitchenette. The lower-level walkout is an entertainment hub with a game room, theater, gym, wine cellar, an additional bedroom suite with private bath, and 2 half-baths with direct pool access. A dual-office suite delivers a quiet workspace with pool and lake views. Outside, enjoy an in-ground pool, an oversized attached 3-car garage, and a detached 2-car garage/shop with a separate drive. Complete with 250' of shoreline/boardwalk and a 2-stall covered dock with a lift. Highly versatile for a private compound, luxury STR, or development.
Property Features
Property Type: Residential - Single Family
Basement: Yes
Basement: Full Basement, Inside Access Basement
Fireplaces: 3
Garage: 4 car attached
Home Style: Custom
Lot Size: 6.50 Acres
Property Type: Lakefront Single Family
Roof Type: Architectural Shingle
Taxes: $12,524
Year Built: 2001
Feature Descriptions
Additional Rooms: Game Room, Great Room, Laundry Room, Media Room, Office/Study
Appliances: Gas Range, Dishwasher, Disposal, Ice Maker Connection, Bar/Fridge
Community Features: Swimming Pool(s)
Days on Site: 33
Deeded Lake Access: Yes
Dining: Breakfast Bar, Eat-In Kitchen, Separate Breakfast Room, Separate Dining Room
Exterior: Stone, Siding
Exterior: Patio, Deck, Pool - In Ground
Fireplace: Gas Logs, Gas Starter, Three
Flooring: Carpet, Slate, Tile
Foundation: Slab
Green Features: LED Lighting, Rf Rdnt Barrier Sheathing, Tank-less Water Heater
Heating/Cooling: Central Cool - Electric, Central Heat - Gas
Interior: Wet Bar, Washer Connection, Dryer Connection-Electric, Water Heater-Gas, Central Vacuum, Walk-In Closet(s), Primary Bedroom w/Bath, Wired for Surround Sound, Ceiling/Wall Speakers, Solid Surface Countertops, Internet
Lot: Sloped, Level, Resort Property, Wooded, Out of City, Acreage, Lake View
Lot Dimensions: 6.5 acres
Parking: Four Car or More, Garage, Side Entry
Road Surface: Paved
Smart Home Features: Cameras, Programmable Thermostat
Utilities: Sewer - Municipal, Water - Municipal, Electric Entergy, Gas-Natural, Cable
Waterfront: Lake Front, Boat Slip,2 Stalls, Covered, Hoist/Lift, Lake Hamilton, Lake View, Boat Dock, Boardwalk, Stationary, Seawall
Local Schools
School District: Lakeside
Listed By / Shown By
Listed By
Agency Name: Cris Realty
Agency Phone: 501-609-6363
Shown By
Agent Name: Lauren Sharp
Agent Phone: (501) 318-4896
Agency Title: Crye-Leike Real Estate Services

Source: Hot Springs MLS
Estimate Your Payment
Estimated Payment
$ 9,728.12 per month $7,678.20 Principal & Interest $1,043.67 Property Tax $1,006.25 Homeowner's InsuranceChange Payment Information
Privacy Policy / DMCA Notice / ADA Accessibility


This site is hosted, designed and copyright
© 1994 - 2026 by
Delta Media Group, Inc. -- Patent Pending --
550 Long Island Drive | MLS# 156173
This single family home located at 550 Long Island Drive, Hot Springs, AR 71913 is currently listed for sale with an asking price of $3,450,000. This property was built in 2001 and has 6 bedrooms and 5 full and 3 partial baths with 9450 sq. ft. Long Island Drive is located in the Quinns Lke Prk subdivision within the Lakeside school district. Search Quinns Lke Prk real estate on laurensharp.crye-leike.com today.