Lauren Sharp

SQUARE FEET5,445
MLS#26030471
STATUSEscape Clause
PROPERTY TYPEResidential - Single Family
SUBDIVISIONCALLAGHAN CREEK
NEIGHBORHOODLittle Rock
Property Description
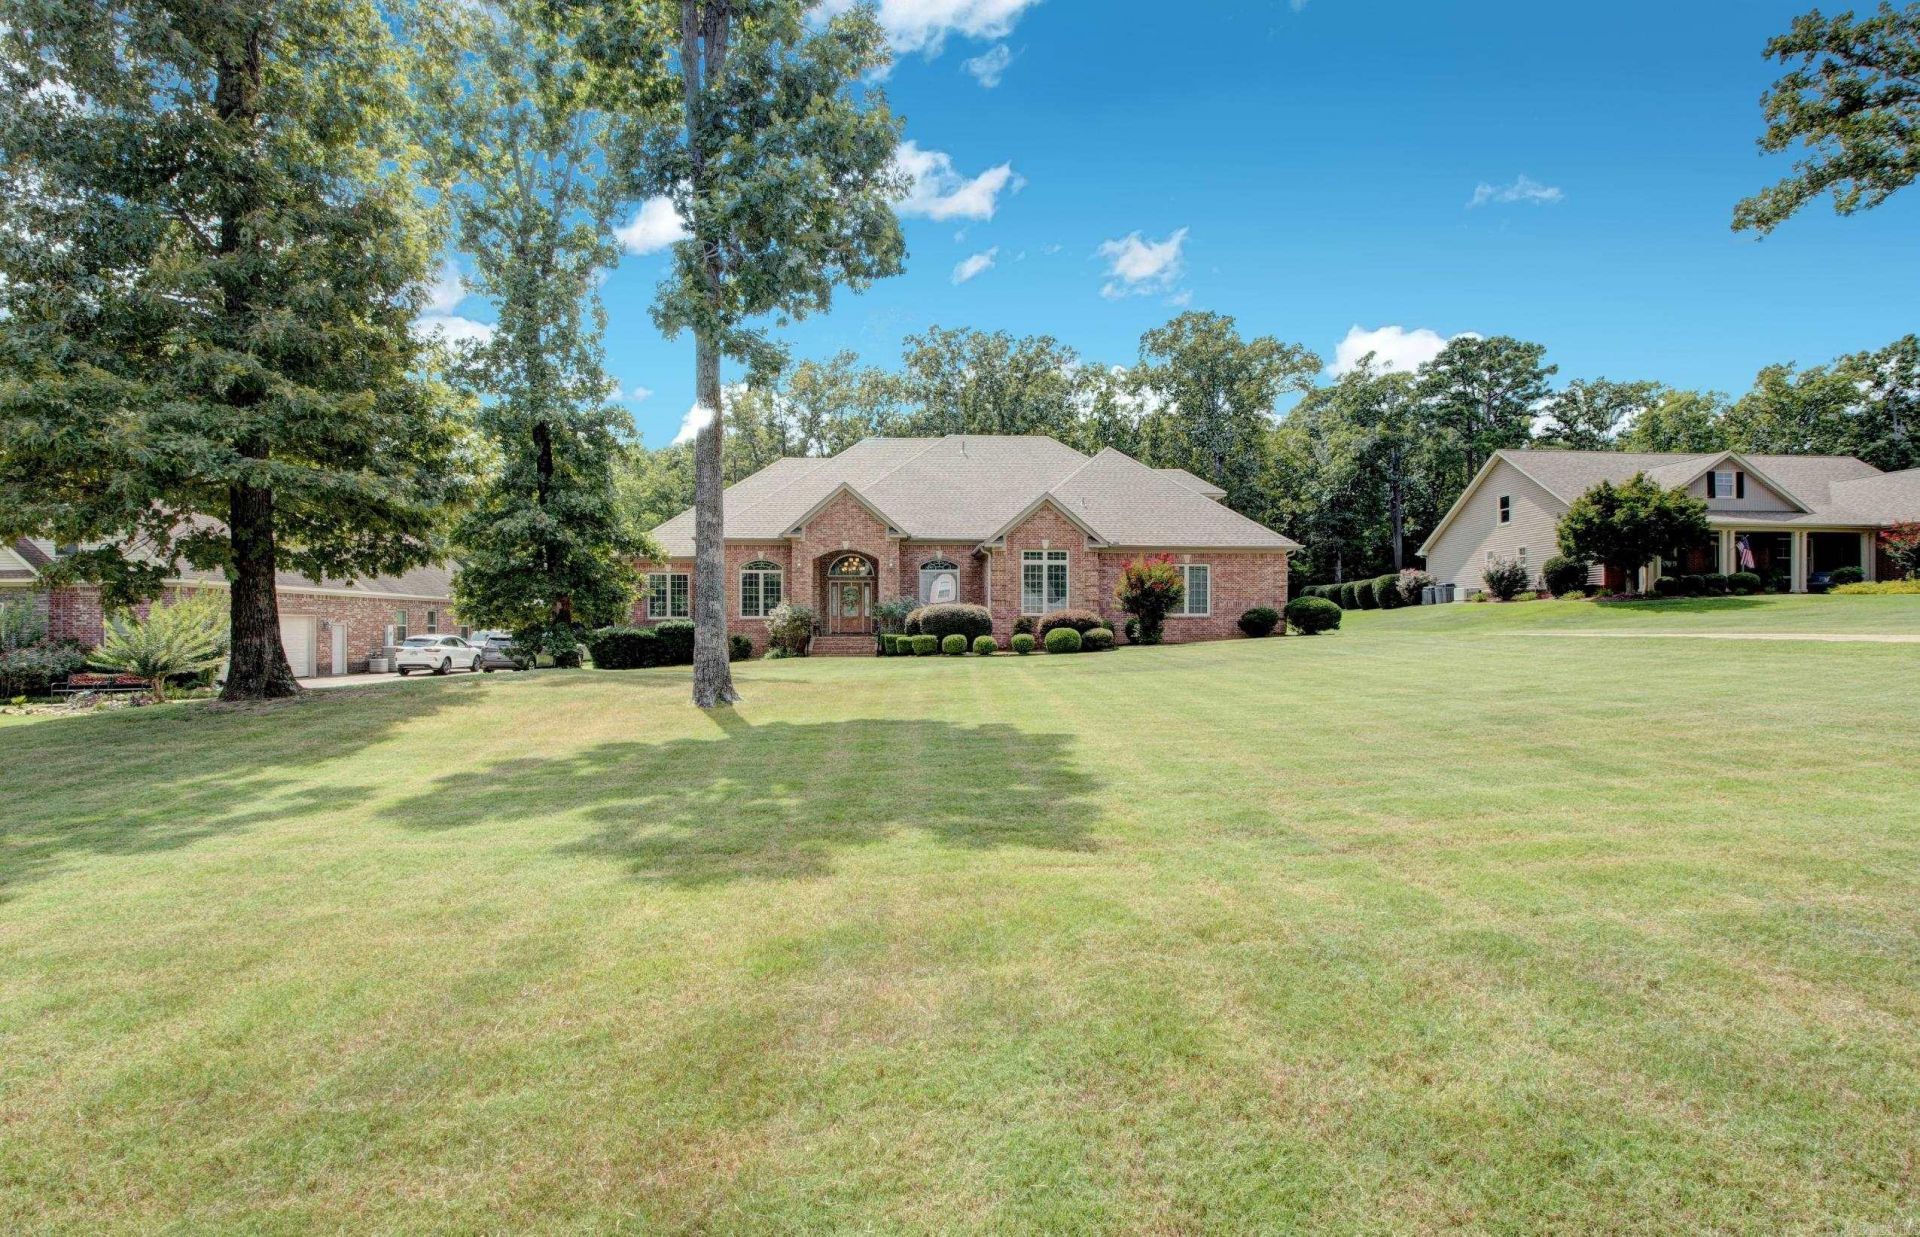
Welcome to 7015 Lucea Road, a spacious custom-built home offering 5 bedrooms, 4.5 baths and over 5,400 square feet of living space on approximately one acre in gated Callaghan Creek. From the impressive entry and soaring ceilings to the generous living and entertaining spaces, this home offers a layout designed for both everyday living and special gatherings. The kitchen features granite countertops, custom wood cabinetry, a breakfast bar and double ovens, opening to comfortable living areas highlighted by a gas fireplace. The main level offers multiple bedrooms, while upstairs provides a private office and additional flex space ideal for work, gaming or hobbies. One of the home's most unique features is the indoor half-court basketball court???an incredible space that could also serve as a home gym, recreation area, entertainment space or other creative use. Additional features include zoned HVAC, a 3-car garage and plenty of room inside and out. With its combination of space, versatility and distinctive amenities, 7015 Lucea Road is ready for its next owner!
Property Features
Property Type: Residential - Single Family
Cooling: Central
Heating: Central Heat
Home Style: Traditional
Lot Size: 1.01 Acres
Roof Type: Architectural Shingle
Stories: 2.0
Taxes: $5,183
Year Built: 2009
Amenities
Wet Bar
Washer Connection
Dryer Connection-Electric
Water Heater-Gas
Whirlpool/Hot Tub/Spa
Smoke Detector(s)
Security System
Walk-In Closet(s)
Ceiling Fan(s)
Walk-in Shower
Breakfast Bar
Kit Counter- Granite Slab
Porch
Guttering
Feature Descriptions
Appliance(s)/Kitchen Equipment: Built-In Stove, Free-Standing Stove, Double Oven, Microwave, Gas Range, Dishwasher, Disposal, Pantry, Ice Maker Connection
Area Amenities: Mandatory Fee, Gated Entrance
Days on Site: 4
Dining: Separate Dining Room, Separate Breakfast Rm, Breakfast Bar
Exterior: Brick, Metal/Vinyl Siding
Fireplace: Gas Logs Present
Flooring: Carpet, Wood, Tile
Lot descriprion: Level, Cleared, Extra Landscaping, In Subdivision
Lot Dimensions: 1.01 acre(s)
Other Room(s): Formal Living Room, Den/Family Room, Office/Study, Bonus Room, Laundry
Parking Notes: Garage, Three Car
Security: yes
Sewer: Septic
Water: Public Water
Listed By / Shown By
Listed By
Agency Name: Keller Williams Realty
Agency Phone: 501-907-5959
Shown By
Agent Name: Lauren Sharp
Agent Phone: (501) 318-4896
Agency Title: Crye-Leike Real Estate Services

Source: Arkansas MLS
Estimate Your Payment
Estimated Payment
$ 1,904.50 per month $1,301.96 Principal & Interest $431.92 Property Tax $170.63 Homeowner's InsuranceChange Payment Information
Privacy Policy / DMCA Notice / ADA Accessibility


This site is hosted, designed and copyright
© 1994 - 2026 by
Delta Media Group, Inc. -- Patent Pending --
7015 Lucea Road | MLS# 26030471
This single family home located at 7015 Lucea Road, Little Rock, AR 72210 is currently listed for sale with an asking price of $585,000. This property was built in 2009 and has 5 bedrooms and 4 full and 1 partial baths with 5445 sq. ft. Lucea Road is located in the CALLAGHAN CREEK subdivision. Search CALLAGHAN CREEK real estate on laurensharp.crye-leike.com today.