Lauren Sharp

BEDS3
BATHS2 full
SQUARE FEET1,175
MLS#26019544
STATUSActive
PROPERTY TYPEResidential - Single Family
SUBDIVISIONWAKEFIELD VILLAGE
NEIGHBORHOODLittle Rock
Property Description
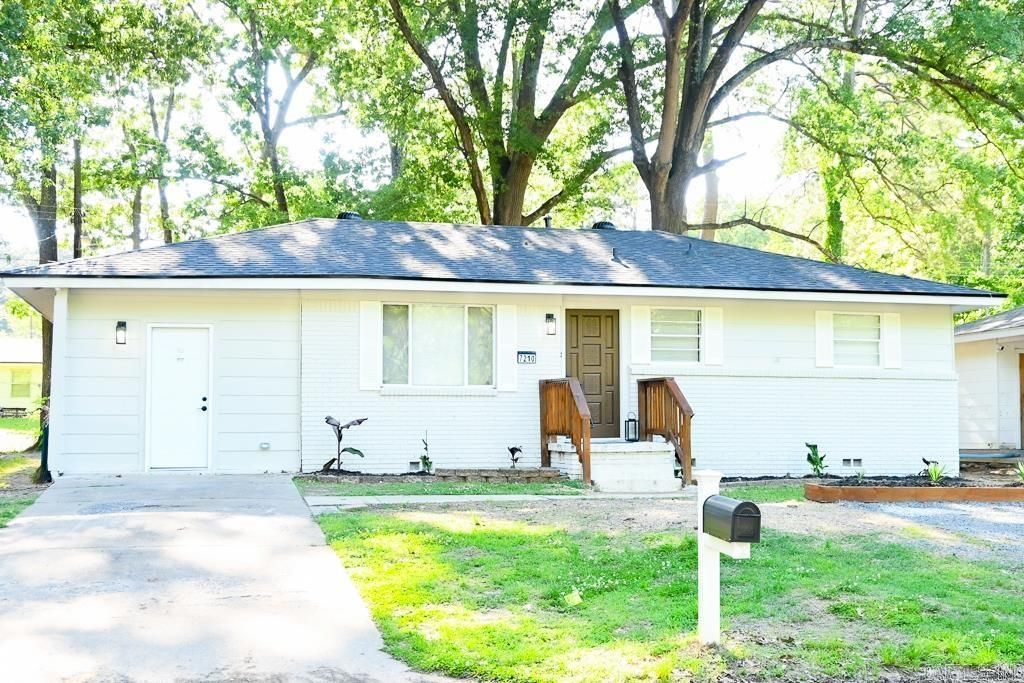
This thoughtfully renovated home is full of charm blending modern updates with a warm, inviting feel. Fresh interior and exterior paint, waterproof laminate flooring, and updated fixtures throughout create a comfortable atmosphere from the moment you walk in. The living room features a custom electric fireplace, while the updated kitchen offers new cabinetry, quartz countertops, a gas range, a pot filler, and modern finishes. The house also features a flexible bonus space that can serve as a second living area, office, playroom, hobby room, or potential non-conforming bedroom. The primary suite includes a private bath with tiled shower, an anti-fog LED backlit mirror, and a bluetooth speaker bathroom exhaust fan. The hall bath retains original layout but received updates that include flooring and a bluetooth speaker bathroom exhaust fan as well. Additional improvements include new roof (2026), plumbing (2026), and electrical updates (2026). Outside updates include fresh landscaping, an additional parking pad, a huge wood planter box, and a newly built back deck perfect for relaxing and entertaining. There are so many enhancements ??? this home is best experienced in person!
Property Features
Property Type: Residential - Single Family
Cooling: Central
Fenced: Yes
Heating: Central Heat
Home Style: Ranch
Lot Size: 0.17 Acres
Roof Type: Composition
Stories: 1.0
Taxes: $749
Year Built: 1959
Amenities
Deck
Fully Fenced
Chain Link
Feature Descriptions
Appliance(s)/Kitchen Equipment: Gas Range, Dishwasher, Disposal
Area Amenities: None
Days on Site: 11
Dining: Eat-In Kitchen
Exterior: Brick & Frame Combo
Fireplace: LED Electric Fireplace
Flooring: Laminate
Lot descriprion: Level, In Subdivision
Lot Dimensions: 0.17 acre(s)
Other Room(s): Den/Family Room, Bonus Room, Laundry
Parking Notes: Parking Pads, Three Car
Sewer: Public Sewer
Water: Public Water
Listed By / Shown By
Listed By
Agency Name: Dawn Realty
Agency Phone: (501) 444-8055
Shown By
Agent Name: Lauren Sharp
Agent Phone: (501) 318-4896
Agency Title: Crye-Leike Real Estate Services

Source: Arkansas MLS
Estimate Your Payment
Estimated Payment
$ 515.52 per month $400.60 Principal & Interest $62.42 Property Tax $52.50 Homeowner's InsuranceChange Payment Information
Privacy Policy / DMCA Notice / ADA Accessibility


This site is hosted, designed and copyright
© 1994 - 2026 by
Delta Media Group, Inc. -- Patent Pending --
7210 W Wakefield Dr | MLS# 26019544
This single family home located at 7210 W Wakefield Dr, Little Rock, AR 72209 is currently listed for sale with an asking price of $180,000. This property was built in 1959 and has 3 bedrooms and 2 full baths with 1175 sq. ft. W Wakefield Dr is located in the WAKEFIELD VILLAGE subdivision. Search WAKEFIELD VILLAGE real estate on laurensharp.crye-leike.com today.