Lauren Sharp

BEDS3
BATHS2 full
SQUARE FEET1,832
MLS#156340
STATUSActive
PROPERTY TYPEResidential - Single Family
SUBDIVISIONLakeview Estates
NEIGHBORHOODMOUNT IDA
SCHOOLMount Ida
Property Description
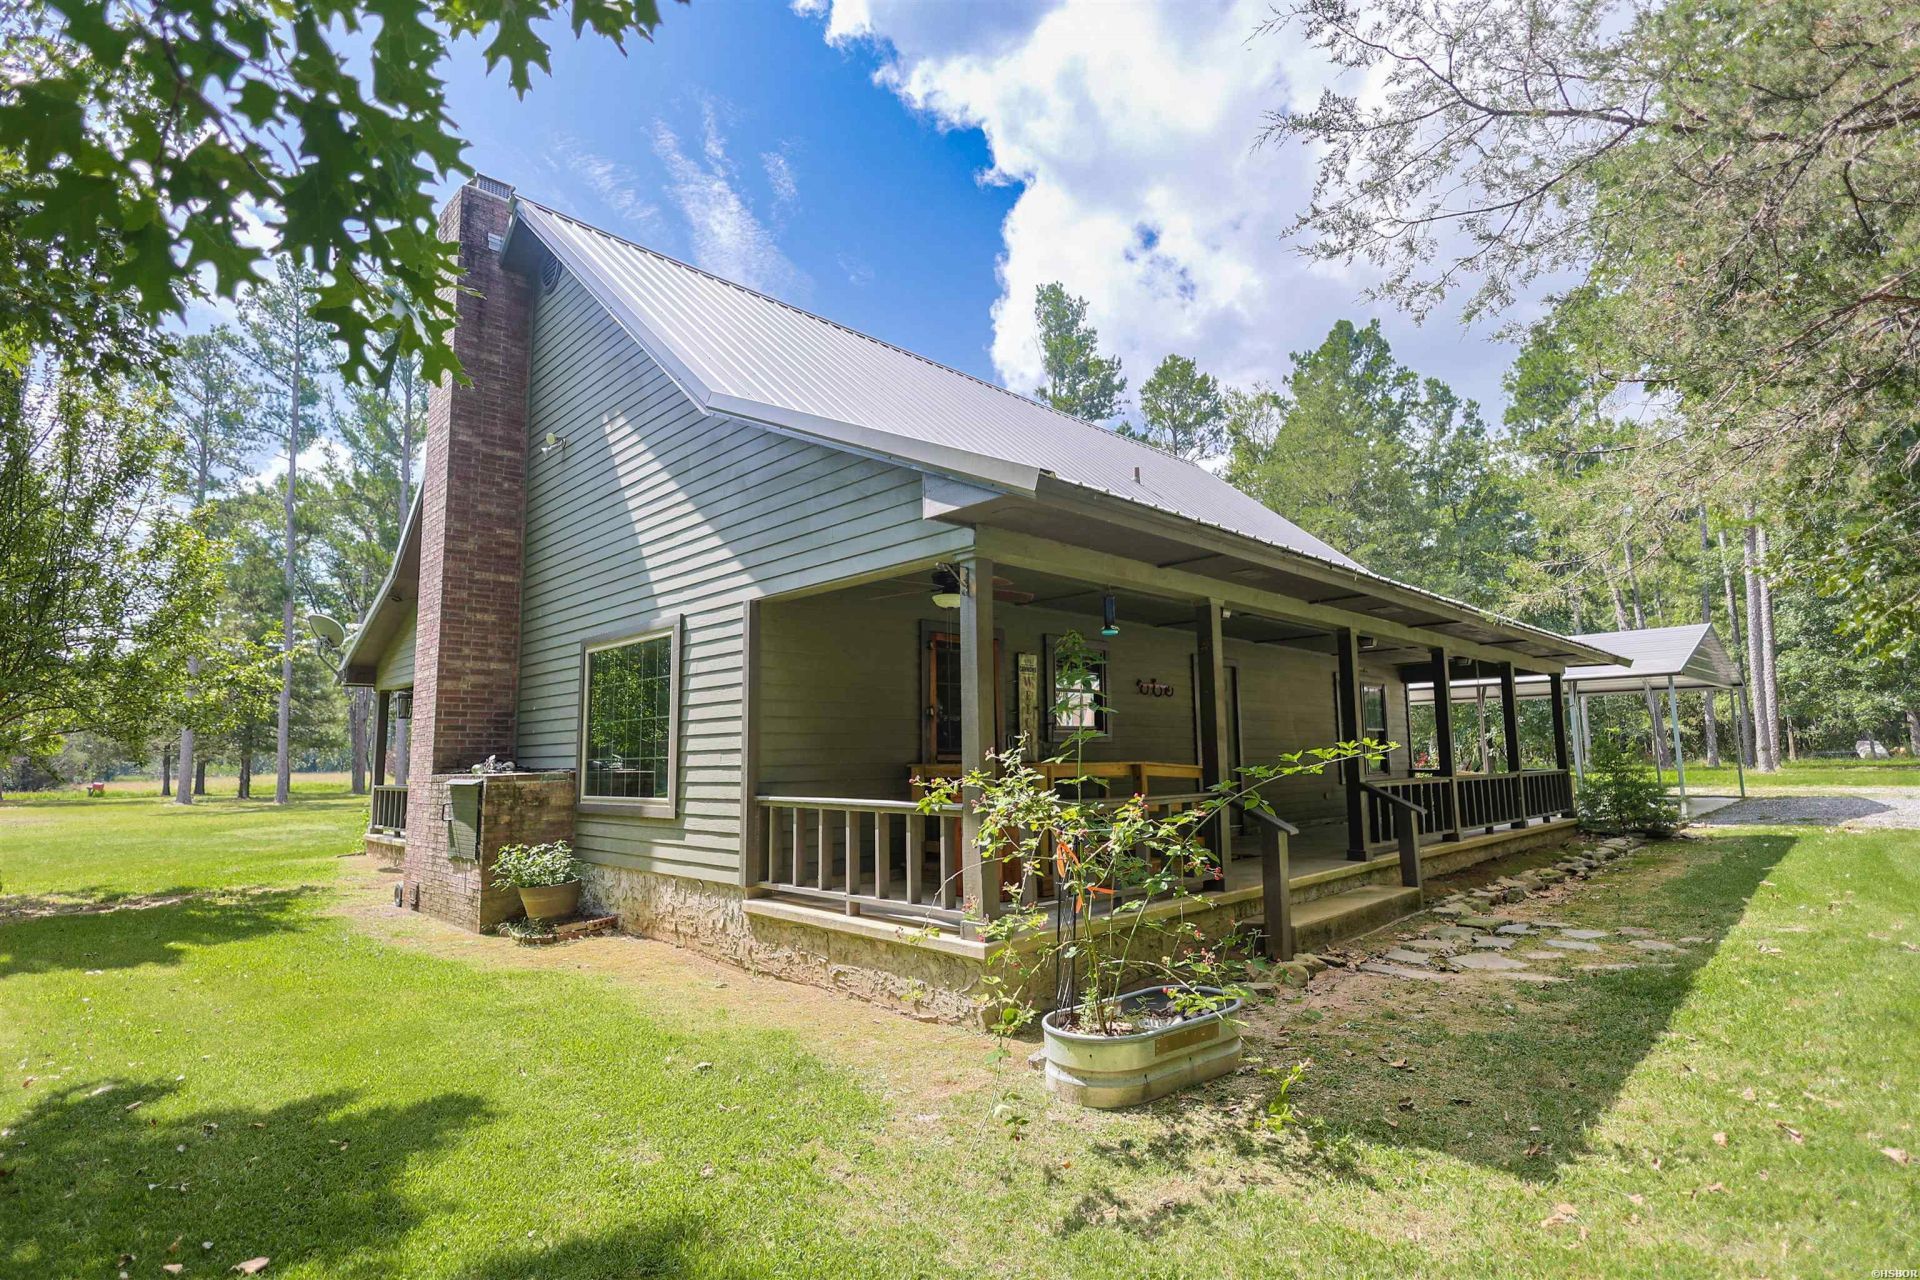
Situated on 5.78 +/- acres in the Lakeview Estates subdivision, this 1.5-story home offers 1,832 +/- sq ft, 3 bedrooms, and 2 bathrooms. The main level includes two bedrooms, while the upper-level loft serves as the third bedroom and features two closets. Built in 2000, the home features a metal roof, Hardie siding, a freestanding cast iron wood-burning stove, step-free entry and accessibility features, and covered front and back porches. Outside, you'll find a 30' x 40' metal shop with a concrete floor and two 12-foot lean-tos, a 26' x 30' carport, a 140-foot well, and a 1,000-gallon septic system. Conveniently located near Lake Ouachita and the Ouachita National Forest. Hot tub does not convey with the sale. Schedule your private showing today.
Property Features
Property Type: Residential - Single Family
Home Style: Ranch
Lot Size: 5.78 Acres
Property Type: Residential Single Family
Roof Type: Metal
Taxes: $178
Year Built: 2000
Feature Descriptions
Appliances: Gas Range, Dishwasher, Refrigerator Stays
Days on Site: 9
Dining: Breakfast Bar, Eat-In Kitchen, Kitchen/Dining Combo
Exterior: Other (See Remarks)
Exterior: Porch, Shop
Fireplace: Woodburning - Stove
Flooring: Carpet, Tile
Foundation: Slab
Heating/Cooling: Central Cool - Electric, Central Heat - Electric
Interior: Washer Connection, Walk-in Shower, Handicap Design, Balcony/Loft
Lot: Level, Rural Property
Lot Dimensions: 5.78+/- ACRES
Parking: Carport, Detached, Two Car
Road Surface: Gravel
Utilities: Septic, Water - Well, Electric Entergy
Local Schools
School District: Mount Ida
Listed By / Shown By
Listed By
Agency Name: Caddo River Realty, Inc - Branch Office
Agency Phone: 870-490-0791
Shown By
Agent Name: Lauren Sharp
Agent Phone: (501) 318-4896
Agency Title: Crye-Leike Real Estate Services

Source: Hot Springs MLS
Estimate Your Payment
Estimated Payment
$ 983.97 per month $856.84 Principal & Interest $14.83 Property Tax $112.29 Homeowner's InsuranceChange Payment Information
Privacy Policy / DMCA Notice / ADA Accessibility


This site is hosted, designed and copyright
© 1994 - 2026 by
Delta Media Group, Inc. -- Patent Pending --
76 Makin Memories | MLS# 156340
This single family home located at 76 Makin Memories, Story, AR 71970 is currently listed for sale with an asking price of $385,000. This property was built in 2000 and has 3 bedrooms and 2 full baths with 1832 sq. ft. Makin Memories is located in the Lakeview Estates subdivision within the Mount Ida school district. Search Lakeview Estates real estate on laurensharp.crye-leike.com today.