Lauren Sharp

BEDS3
BATHS2 full
SQUARE FEET1,989
MLS#26041163
STATUSNew Listing
PROPERTY TYPEResidential - Single Family
SUBDIVISIONMCHENRY ESTATES
NEIGHBORHOODLAKESIDE SCHOOL DISTRICT
Property Description
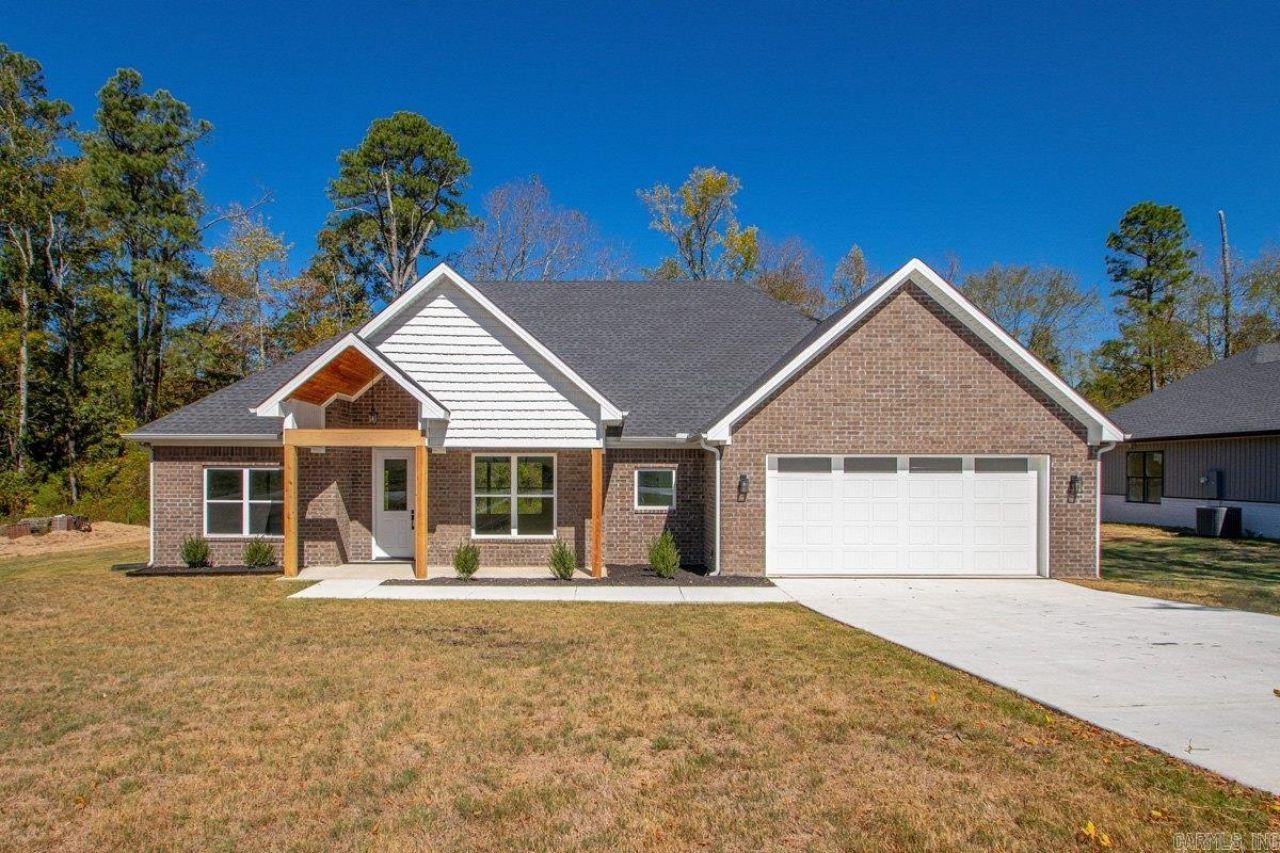
Brand-new construction, single-story home just down the road from Garvin Woodland Gardens! This 3 bedroom, 2 bath home offers 1,989 sq ft of easy one-level living on a low-maintenance lot in McHenry Estates, ideal for retirees or a young family. The open living room has a modern linear electric fireplace and flows into the kitchen, featuring a large center island, white shaker cabinets, stainless steel appliances and a walk-in pantry with built-in shelving. The primary suite includes a spa-style bath with a freestanding soaking tub, separate walk-in shower, double vanity and an oversized walk-in closet. Wood-look luxury vinyl plank flooring throughout, no carpet. Laundry room with cabinets, 2-car attached garage, covered front porch with cedar accents and a covered back patio with ceiling fan. Garvin Woodland Gardens is about half a mile away, and an affordable annual membership puts one of Arkansas's most beautiful places to walk right up the street.
Property Features
Property Type: Residential - Single Family
Cooling: Central
Heating: Central Heat
Home Style: Traditional
Lot Size: 0.33 Acres
Roof Type: Architectural Shingle
Stories: 1.0
Taxes: $2,609
Amenities
Porch
Guttering
Covered Patio
Feature Descriptions
Appliance(s)/Kitchen Equipment: Free-Standing Stove, Electric Range, Dishwasher, Pantry, Refrigerator-Stays
Days on Site: 1
Dining: Kitchen/Dining Combo, Breakfast Bar
Exterior: Brick, Vinyl Siding
Fireplace: LED Electric Fireplace
Flooring: Luxury Vinyl
Lot descriprion: Level, Cleared, In Subdivision
Lot Dimensions: 0.33 acre(s)
Other Room(s): Laundry
Parking Notes: Garage, Two Car
Sewer: Public Sewer
Water: Public Water
Listed By / Shown By
Listed By
Agency Name: Chase Calhoun Real Estate LLC
Agency Phone: 501-650-5137
Shown By
Agent Name: Lauren Sharp
Agent Phone: (501) 318-4896
Agency Title: Crye-Leike Real Estate Services

Source: Arkansas MLS
Estimate Your Payment
Estimated Payment
$ 1,198.89 per month $867.75 Principal & Interest $217.42 Property Tax $113.72 Homeowner's InsuranceChange Payment Information
Privacy Policy / DMCA Notice / ADA Accessibility


This site is hosted, designed and copyright
© 1994 - 2026 by
Delta Media Group, Inc. -- Patent Pending --
| MLS# 26041163
This single family home located at , Hot Springs, AR 71913 is currently listed for sale with an asking price of $389,900. This property has 3 bedrooms and 2 full baths with 1989 sq. ft. is located in the MCHENRY ESTATES subdivision. Search MCHENRY ESTATES real estate on laurensharp.crye-leike.com today.